Salt Lake County · Free quotes
Concrete in Bluffdale, UT
Sloped yard or sunken slab in Bluffdale? Get a free quote from Sandy Concrete Contractor.
Sandy Concrete Contractor · Bluffdale and Salt Lake County
Quote a Project in Bluffdale
Describe what you want built or repaired, a rough size and how the yard slopes. A phone call follows to discuss the grade and plan a visit to the property.
- Free quotes
- Sloped and bench lots
- Drainage planned first
- Homes and businesses
A sentence about the slope helps. Quotes are free.
Bluffdale, Utah
Concrete for Bluffdale slopes and level lots
A good slab or wall in Bluffdale is built from the ground up: firm subgrade, a compacted base, footings below frost where needed, steel, an air-entrained mix and a planned route for runoff. Sandy Concrete Contractor puts those details in every quote for homes and businesses here.
A wall that retains more than about 4 feet of soil, or carries a driveway, house or slope on its uphill side, is the kind a city building department may want engineered and permitted. A walkout cut through a foundation wall needs a header over the new doorway and, in most cities, a permit backed by an engineer's letter, yet the drain at the foot of the stairwell matters every bit as much as the cut.
For a free quote in Bluffdale, call or send the form and include a line about the slope and any wet spots. Expect a phone call to go over the grade and set a time to walk the property together.
Concrete for sloped lots
Services in Bluffdale
Driveways
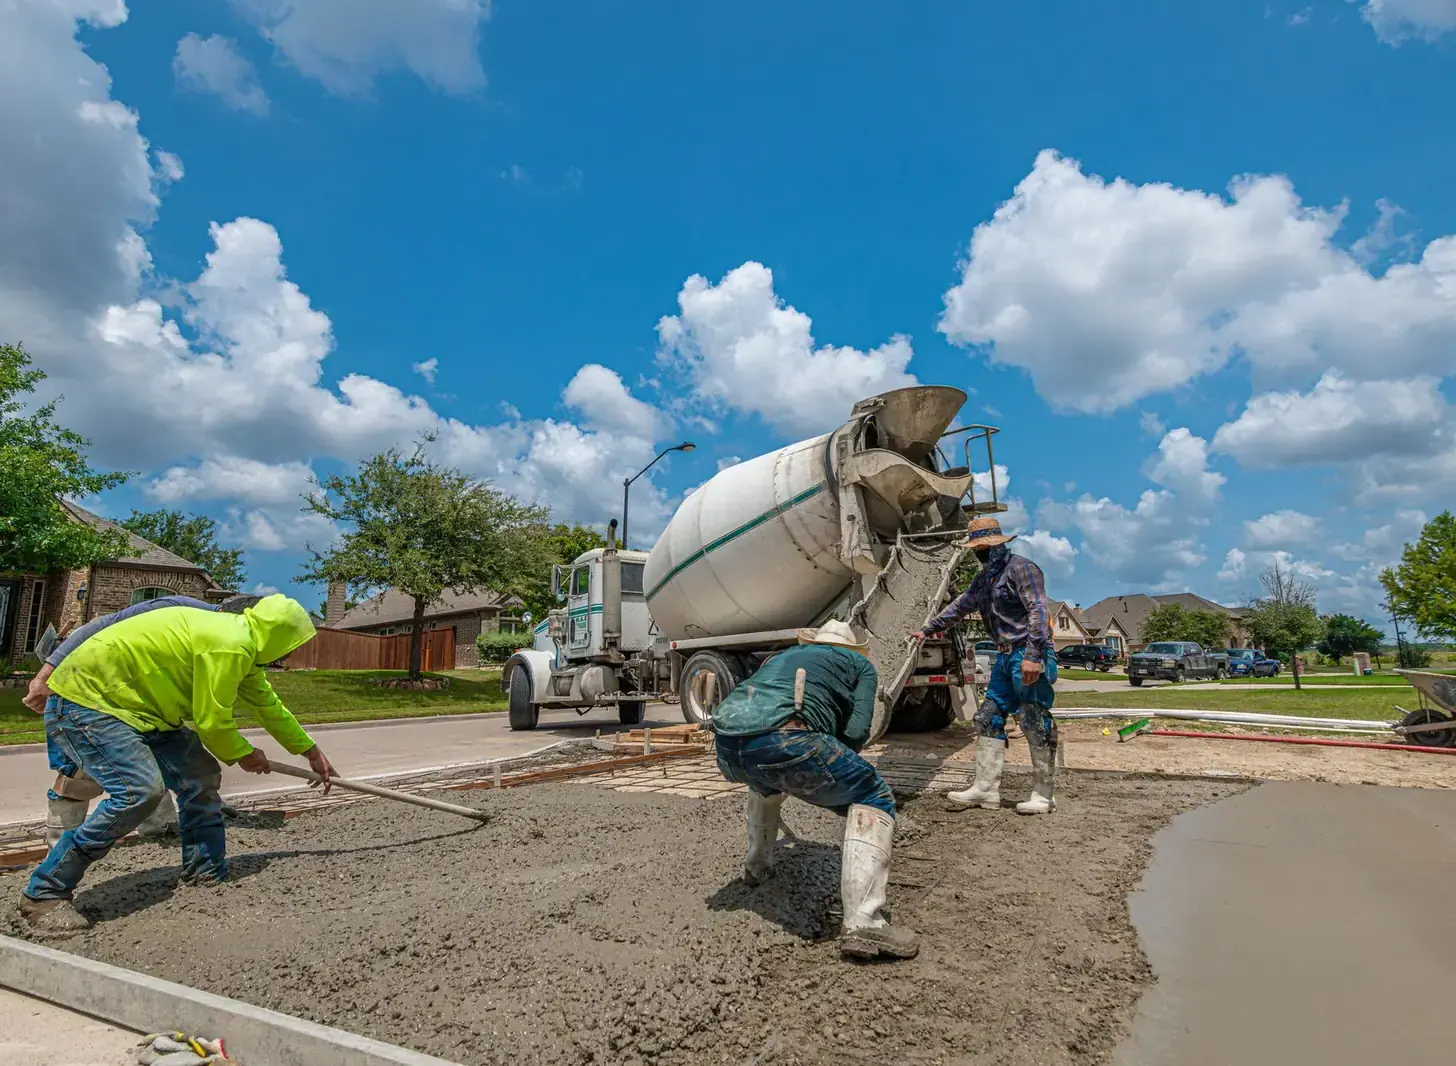
Bluffdale: driveways on flat and sloped lots.
More on driveways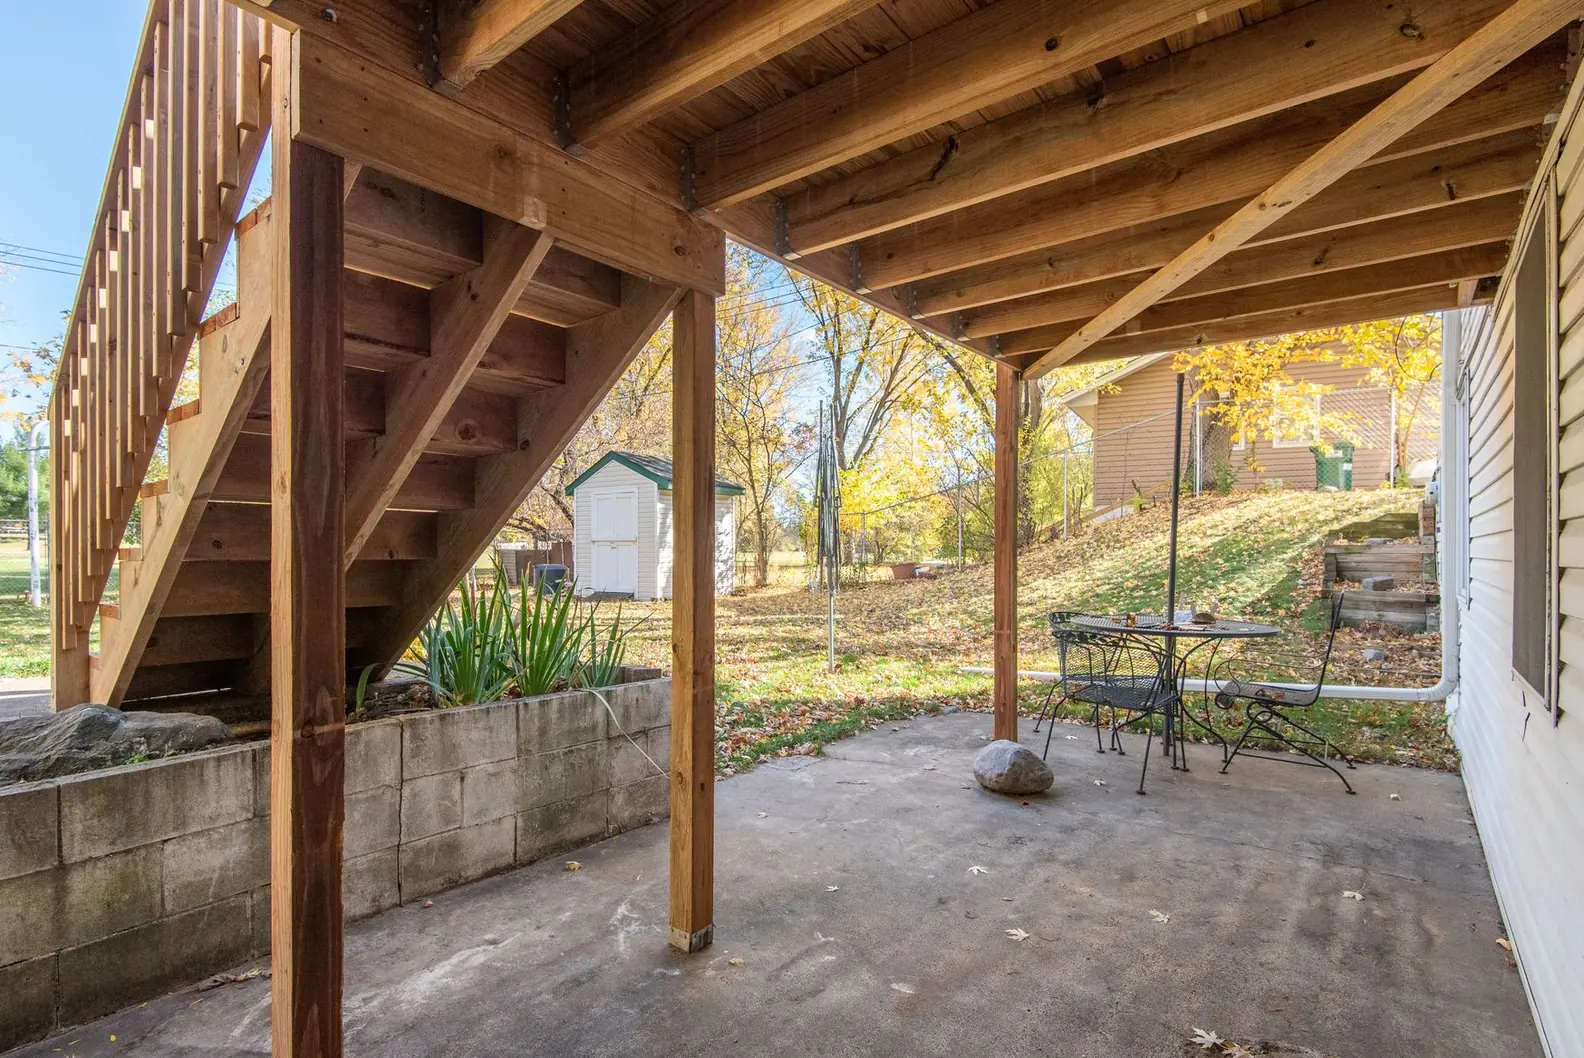
Patios
We handle patios on sloped and walkout lots in Bluffdale.
More on patios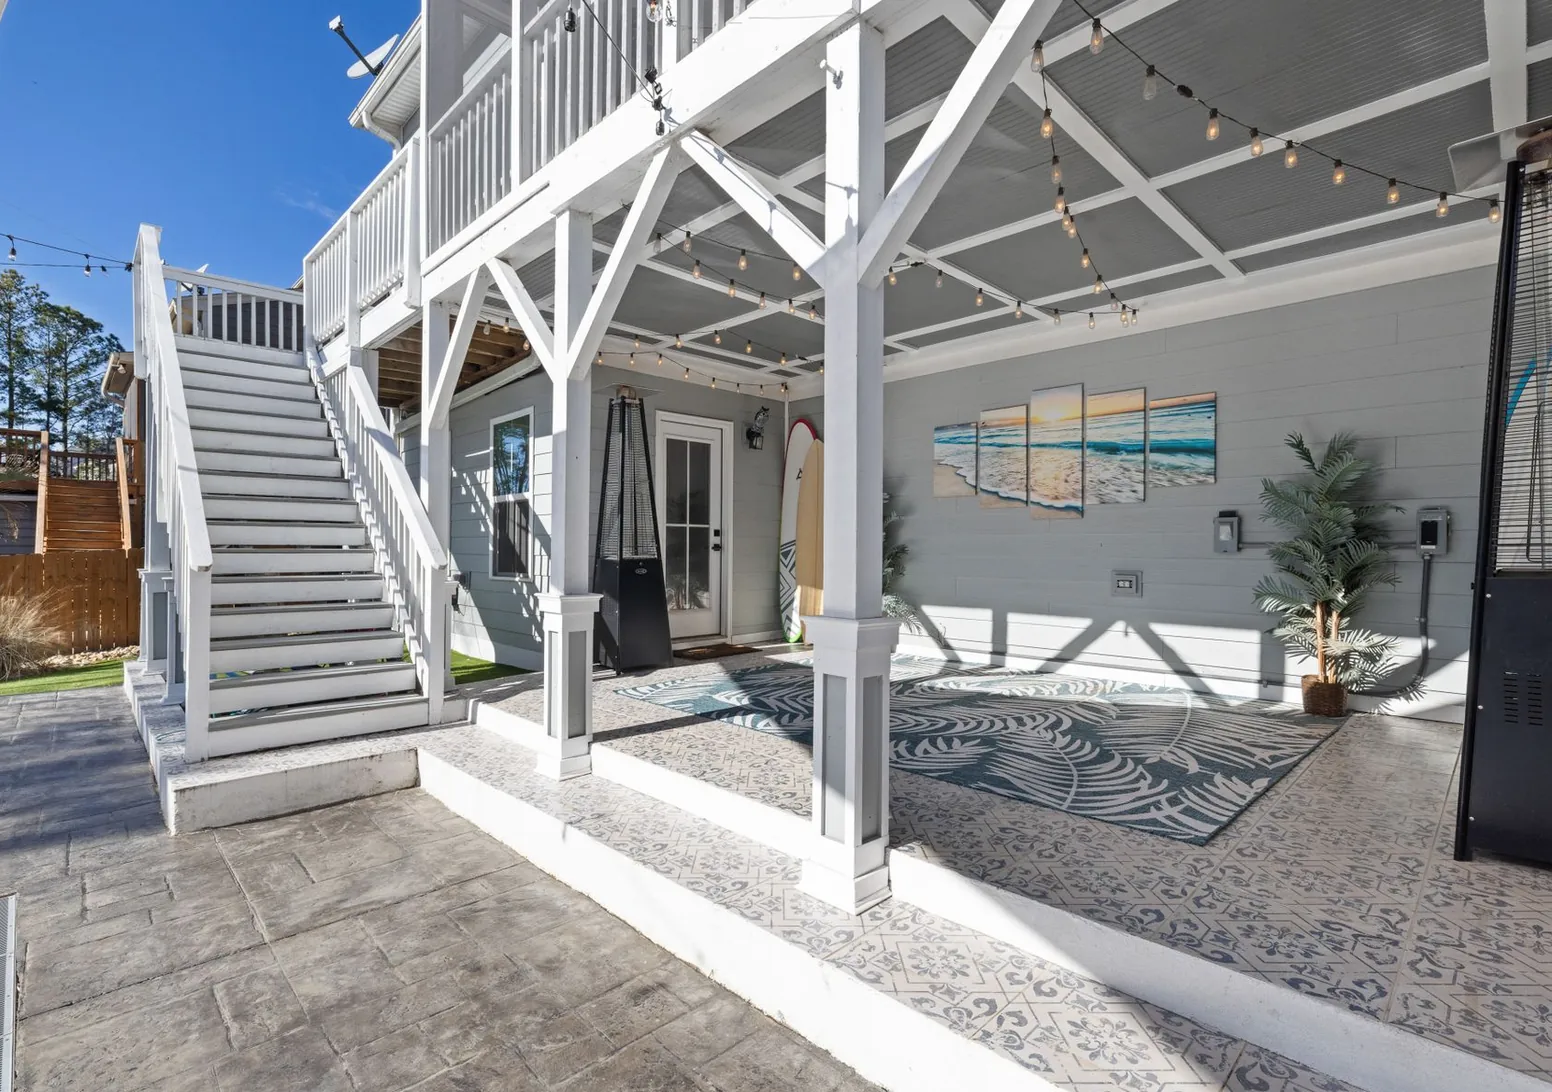
Walkout Basements
Bluffdale: walkout basement openings, stairwells and walls.
More on walkout basements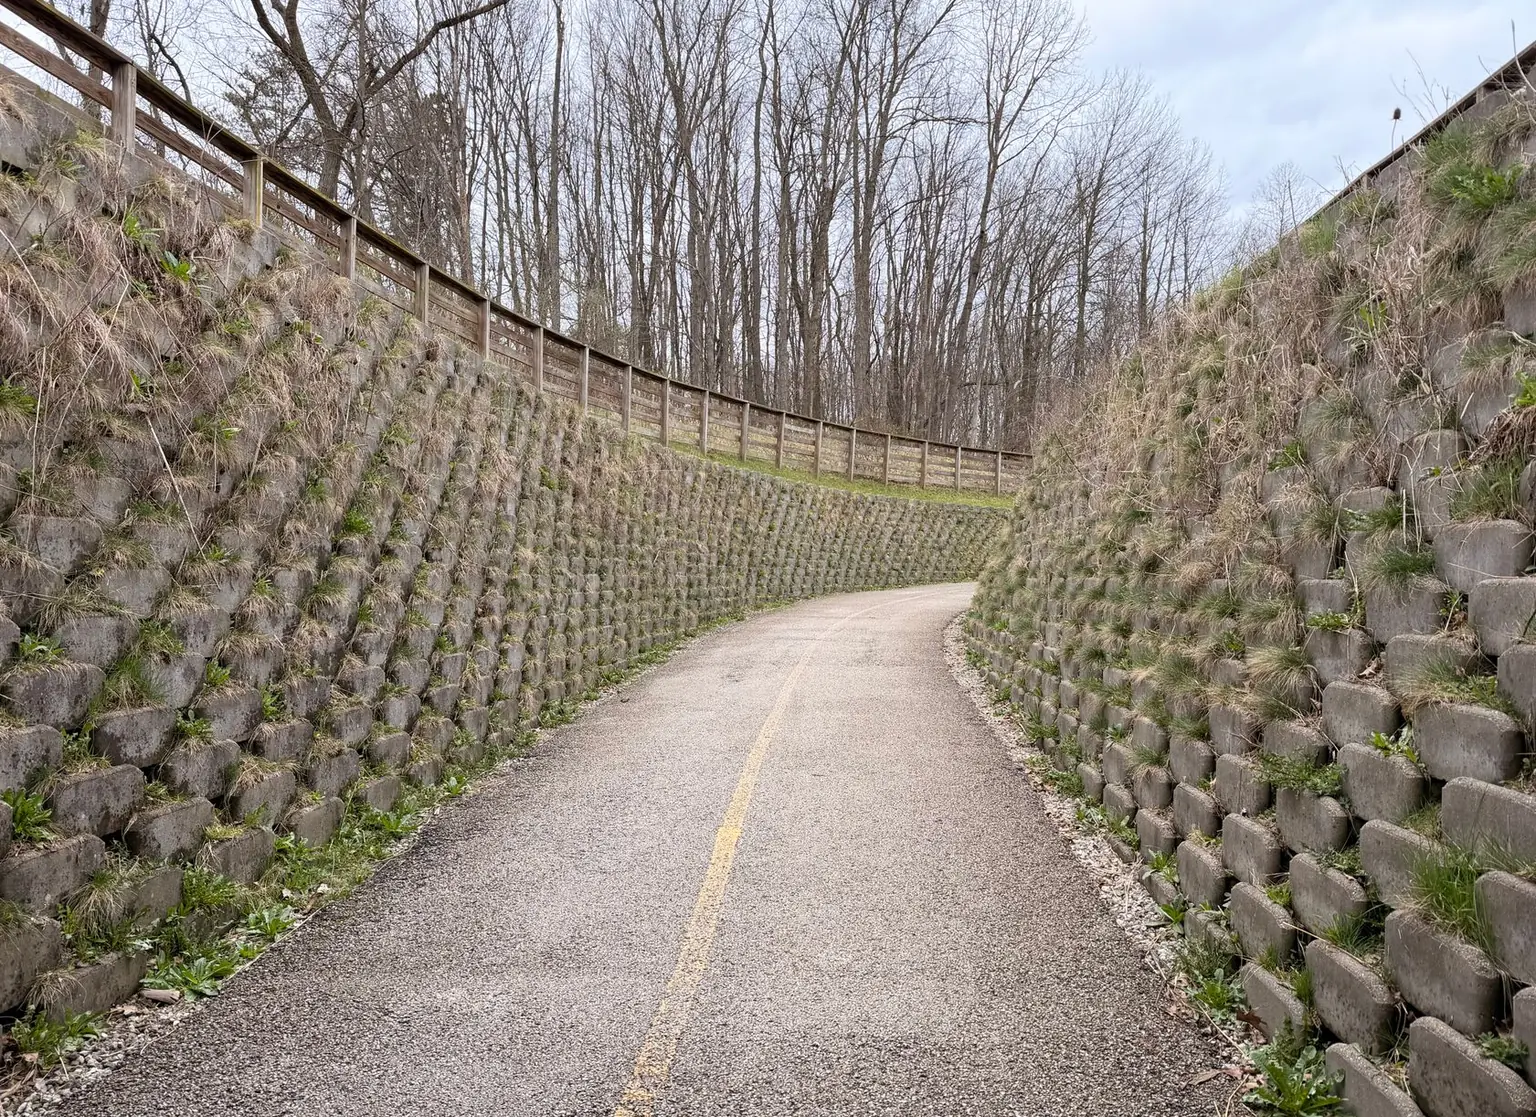
Retaining Walls
Retaining walls that hold back a sloped yard in Bluffdale.
More on retaining walls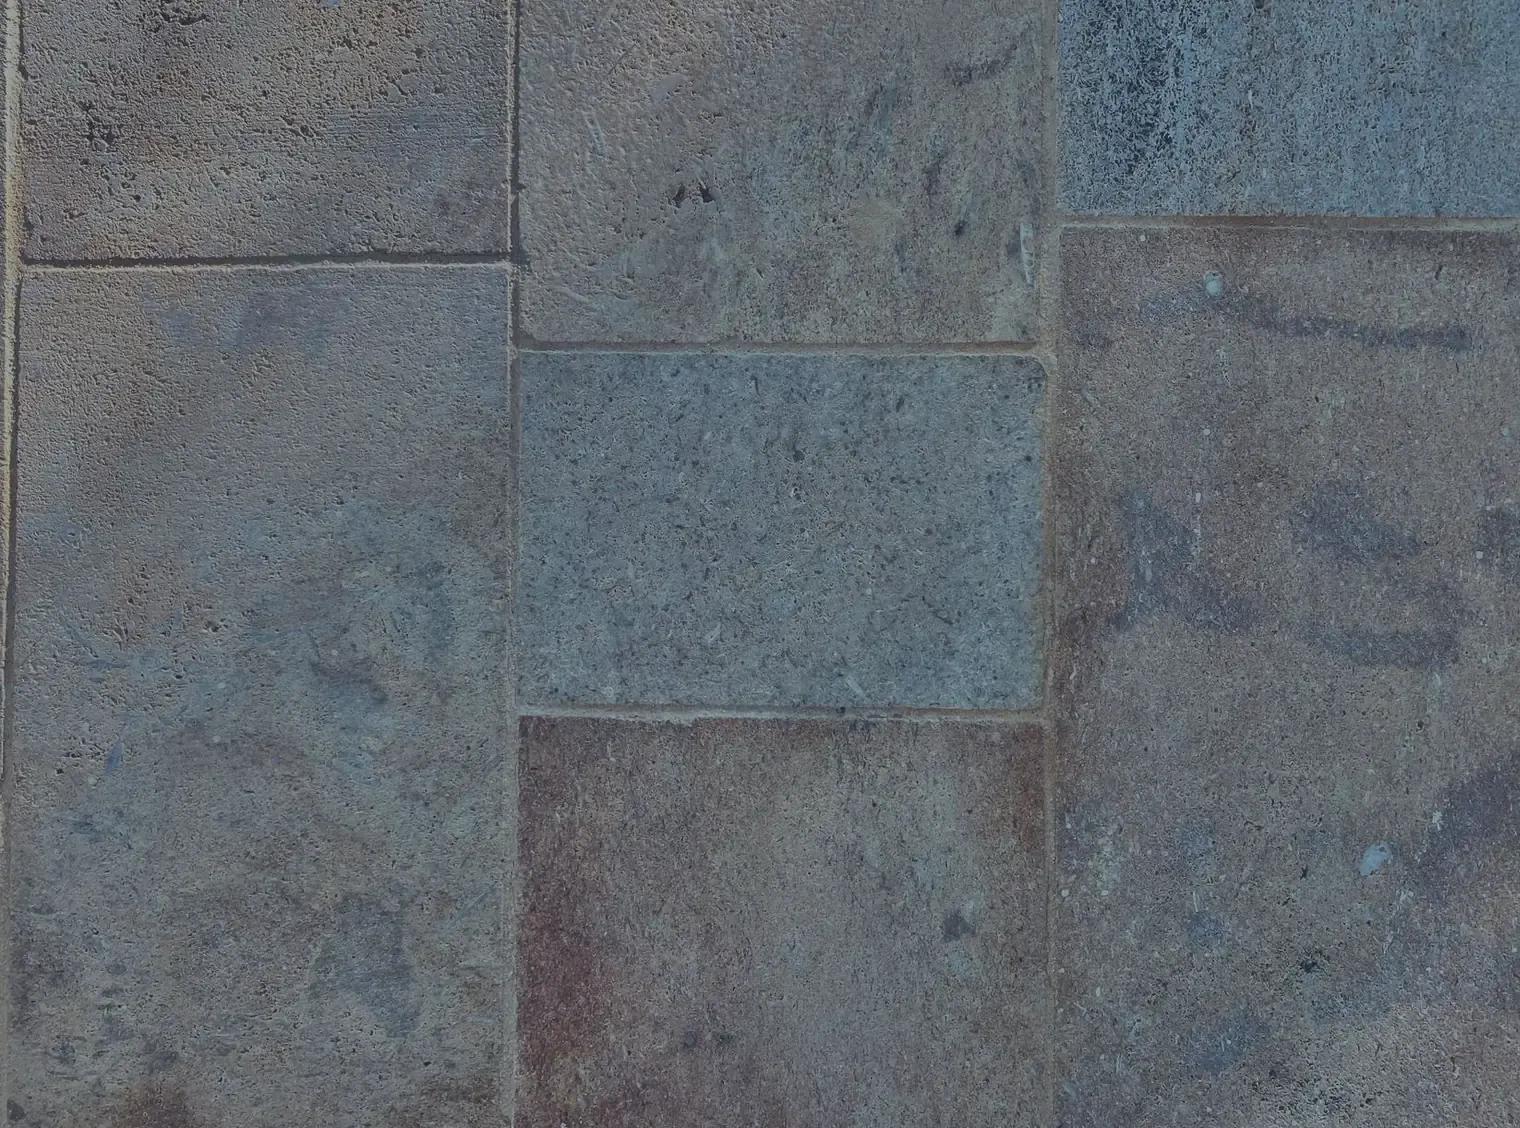
Stamped Concrete
Bluffdale: stamped patios, landings and walks.
More on stamped concrete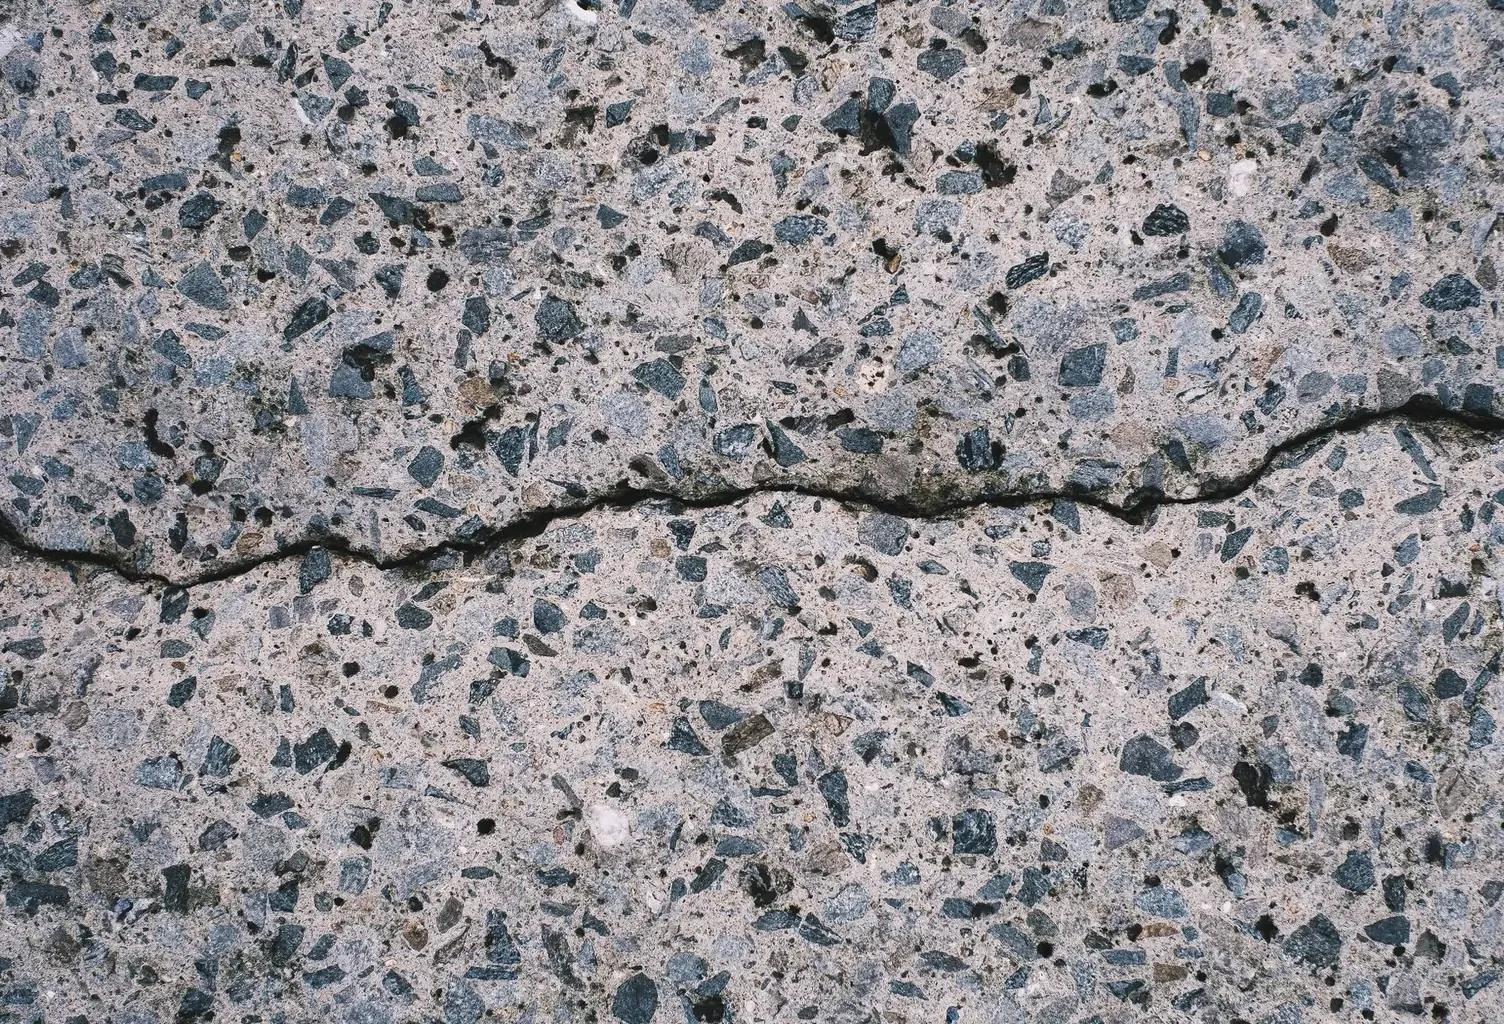
Concrete Repair
Bluffdale: concrete repair, lifting and resurfacing.
More on concrete repair
Salt Lake County, Utah
Around Bluffdale
Quotes in Bluffdale are handled alongside Riverton, Draper and Herriman, with each lot judged on its own slope, soil and drainage before any concrete is planned.
Snow that melts on a slope in the afternoon refreezes at the bottom by nightfall, so the low edges of driveways, patios and steps are where drainage and air-entrained concrete earn their keep.
Neighbors in Riverton, Draper, Herriman and Lehi get the same grade-and-drainage approach as Bluffdale homeowners.
Examples
Walkouts, walls and slabs on sloped lots
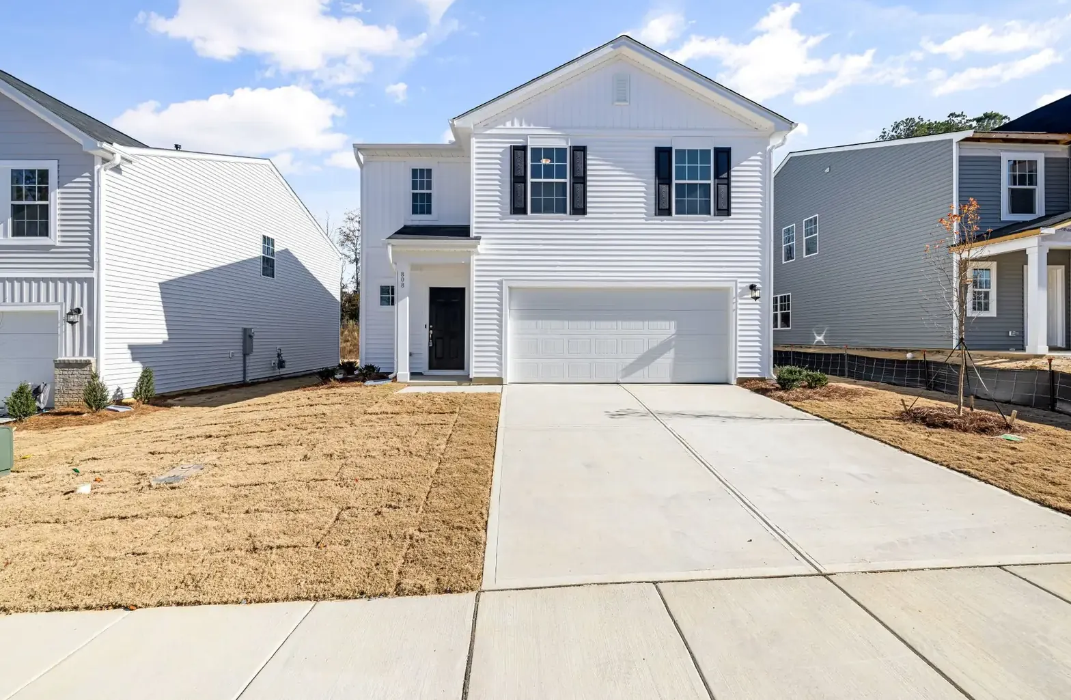
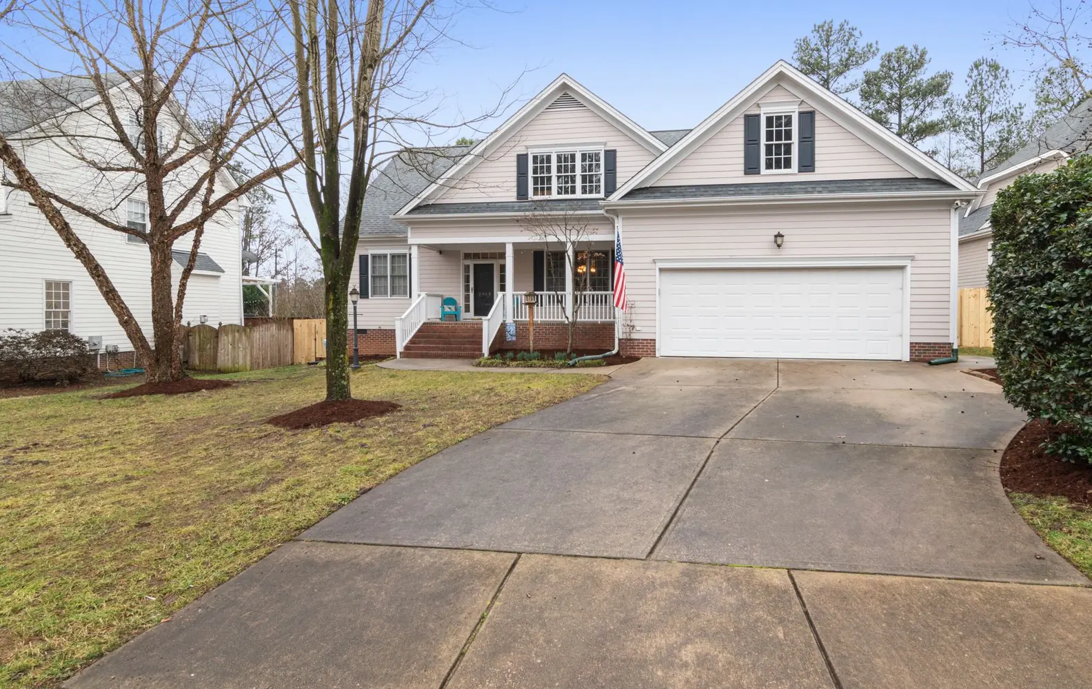
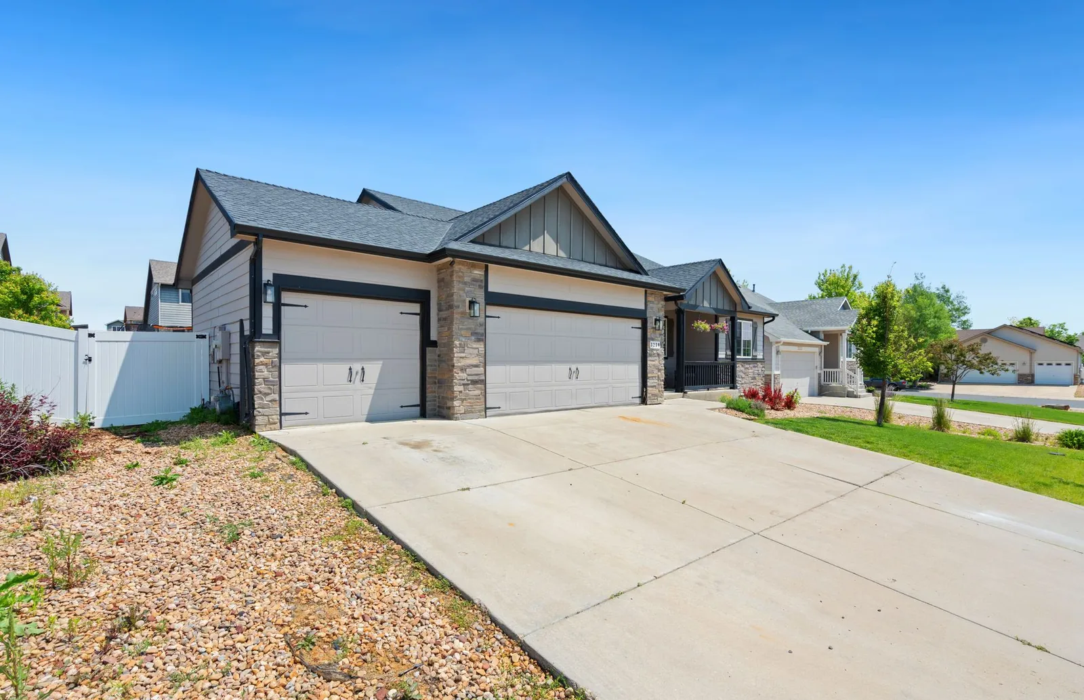
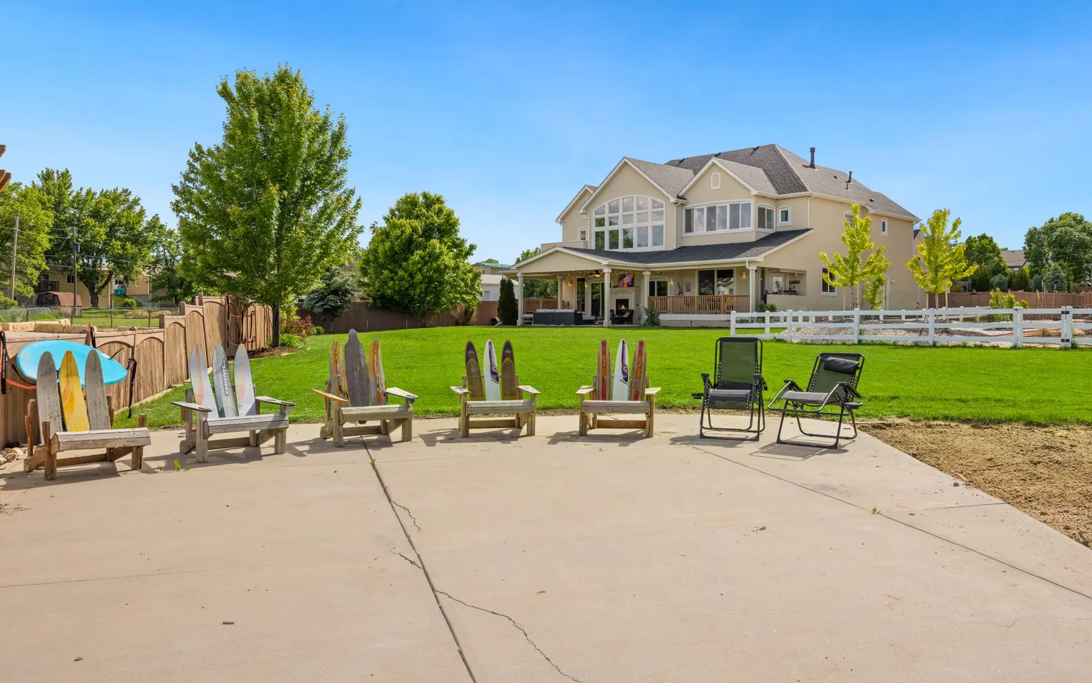
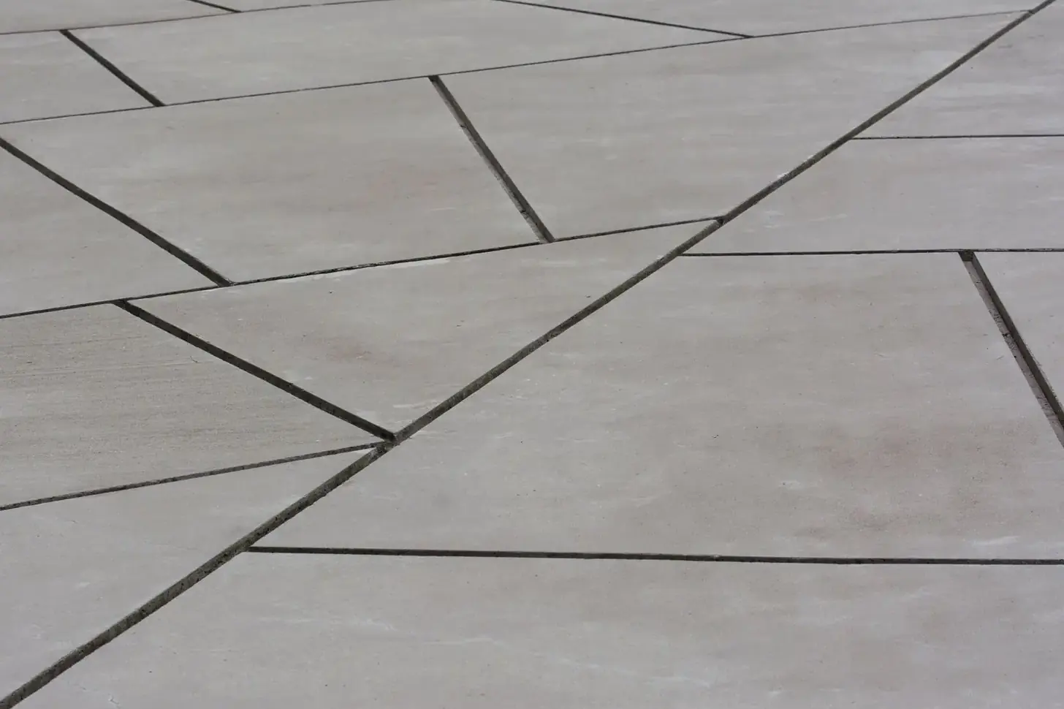
Stock photos: examples of the work type.
Questions
Bluffdale FAQs
Can you build a walkout basement on my Bluffdale lot?
Most homes with a basement can get one, though the work varies with the grade. A lot that falls away needs less digging, while a flat lot needs a stairwell with walls on both sides. Either way, plan on a header over the new door, a building permit, and in most cases a letter from an engineer.
When does a retaining wall in Bluffdale need an engineer?
Usually once it stands taller than about 4 feet, or when a driveway, a building or more slope sits above it and adds weight. The city's building department sets the exact threshold, so the requirement is confirmed before the design is final.
How far down do footings need to go in Bluffdale?
Deep enough to sit under the frost, which for most valley lots means around 30 inches. Homes higher on the benches or close to a canyon mouth may need deeper footings, and the local building department names the exact figure.
Why is water pooling against my slab or foundation in Bluffdale?
Usually because the slab has settled or tipped toward the house, or because runoff from uphill has no path around it. Lifting or replacing the slab to restore its slope, and adding a drain or extending downspouts, typically solves it.
How do I request a concrete quote in Bluffdale?
Call (801) 210-6285 or use the form with the project, the rough size and a note about the slope or any drainage trouble. You will get a call to discuss it and arrange a time to see the lot, and the quote costs nothing.
Will my project need a permit, an engineer or HOA sign-off?
Walkouts nearly always do, since sawing a doorway into a foundation wall means installing a header, and building departments usually ask for an engineer's letter describing it. A retaining wall tends to cross into engineered territory past roughly 4 feet, or sooner when a driveway, a building or more hillside bears down on it from above. Driveway approaches need a city permit, many HOAs want to see plans first, and nobody digs until 811 has had the utilities marked.
Get a Free Quote in Bluffdale
A few sentences about the project and how the lot falls are enough to begin a free quote.