Walkouts · Sandy Concrete Contractor
Walkout Basement Contractor in Sandy, UT
Open a below-grade basement to the yard with a new door and stairwell. Ask for a free quote.
Sandy, Draper, Cottonwood Heights, Midvale, Alpine, South Jordan and 30 more towns
Free Walkout Quote
Describe what you want built or repaired, a rough size and how the yard slopes. A phone call follows to discuss the grade and plan a visit to the property.
- Free quotes
- Sloped and bench lots
- Drainage planned first
- Homes and businesses
A sentence about the slope helps. Quotes are free.
Walkout Basements
Walkout Basement Contractor in Sandy, UT
A walkout turns a basement with window wells into one with a door to the yard, and that changes how the whole lower level gets used. On a sloped lot the yard may already fall away far enough that only a short excavation is needed to reach the basement floor. On a flatter lot the walkout becomes a stairwell: a dug-out pit with concrete steps climbing to the yard between two retaining walls. Either way, the work starts at the foundation wall, where a new opening is cut and a header carries the load above it.
That cut is structural, so it is planned on paper first. A building permit is required in most cases, and an engineer's letter usually specifies the header and any reinforcement around the opening. The excavation follows, then footings for the walls and steps, set below the frost line. The most important detail sits at the very bottom: water that runs into a stairwell has nowhere to go but the door, so a drain at the low point is tied into the footing drain or another outlet. Walls, steps and the landing at the door come after that.
What's included
What goes into walkout basements
- 01
Foundation cut and header
A new opening saw-cut through the foundation wall, with a header to carry the load above.
- 02
Engineering and permit
The engineer's letter and building permit in hand before any cutting starts.
- 03
Excavation and haul-off
Digging out the stairwell or grading the yard down to basement level, with the spoils hauled away.
- 04
Footings below frost
Footings for the walls, steps and landing set below frost depth.
- 05
Drainage at the bottom
A drain at the low point, tied to the footing drain or another outlet, so water never reaches the door.
- 06
Walls, steps and landing
Retaining walls on both sides, concrete steps up to the yard and a landing at the door.
Examples
Walkout Basements: examples of the work
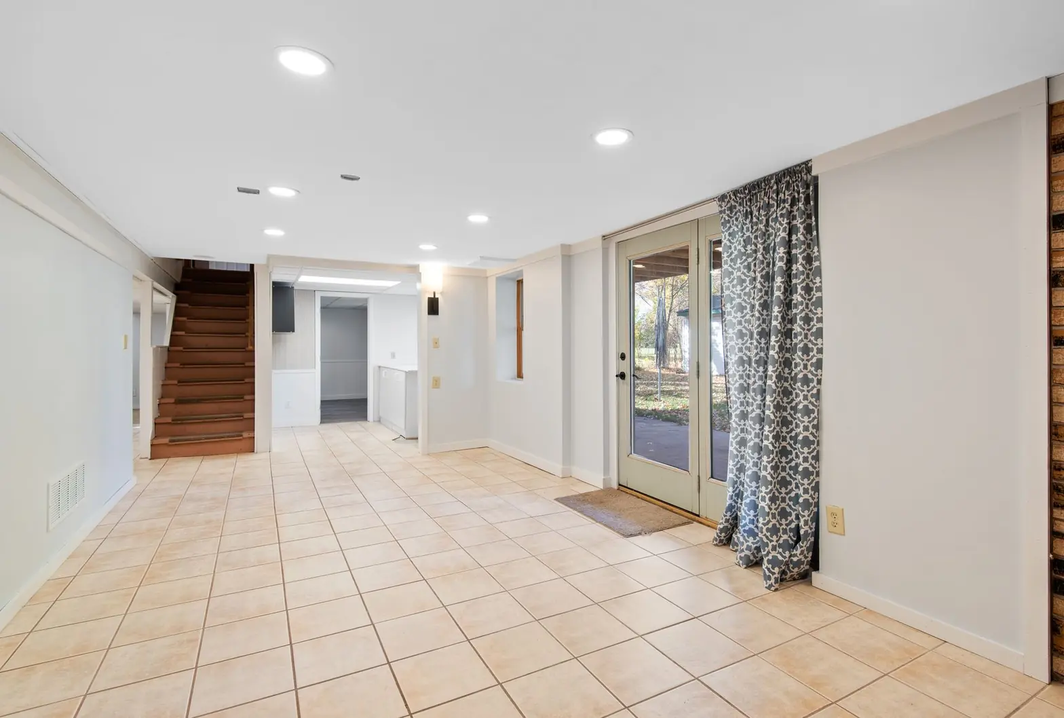
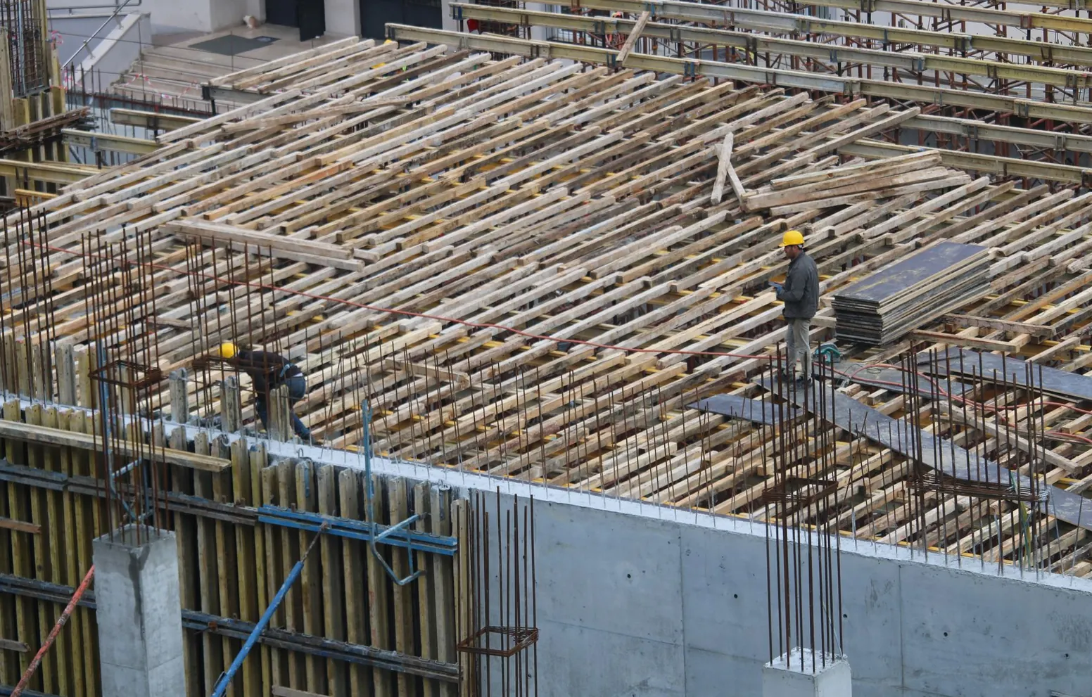
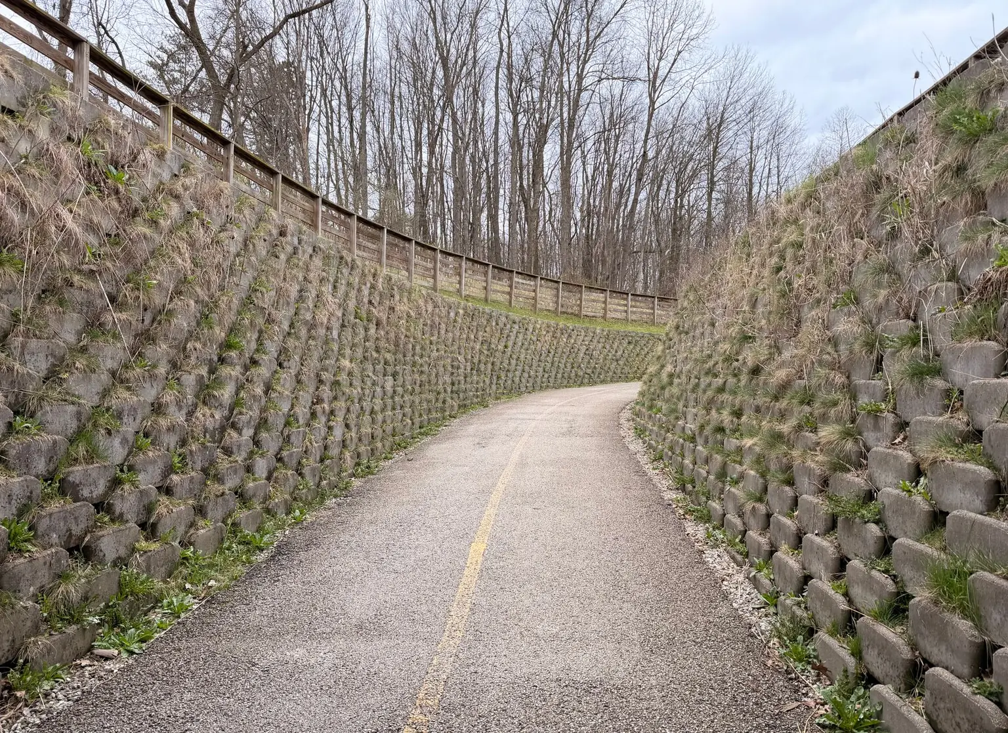
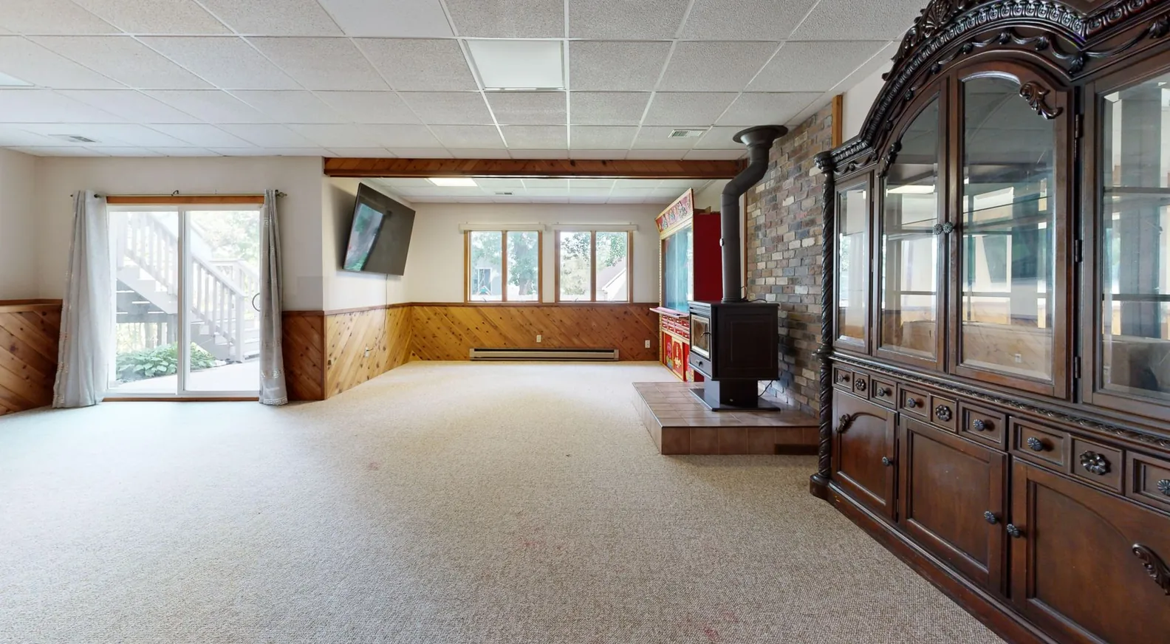
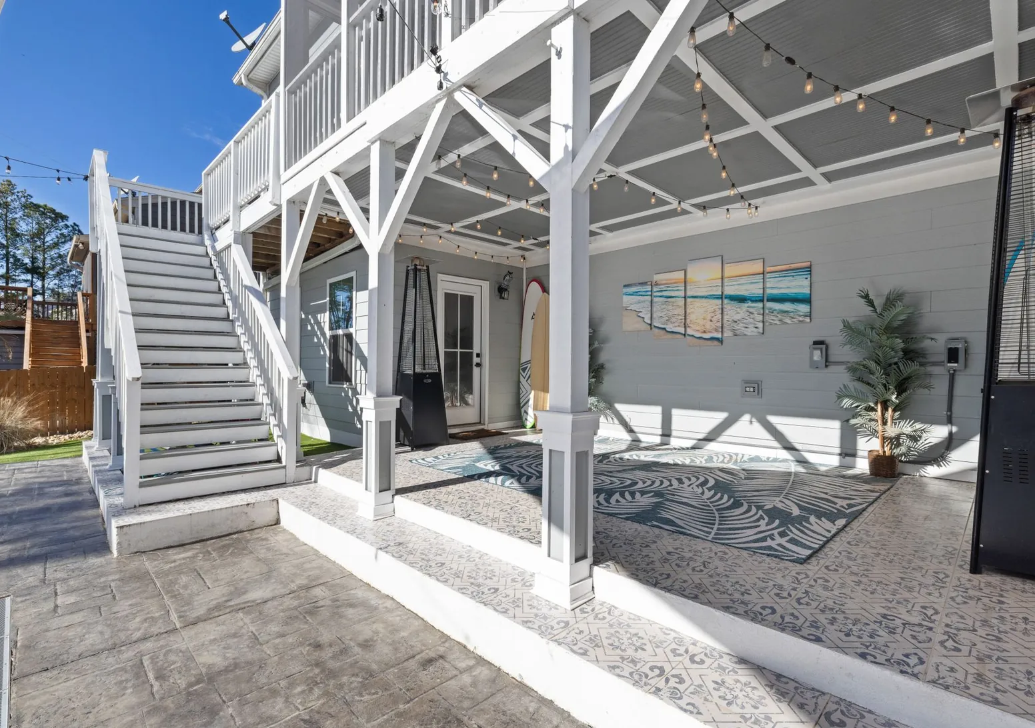
Stock photos: examples of the work type.
How it works
Walkout Basements, step by step
- 1
Engineer and permit
Confirm the opening size, header and wall design, and obtain the building permit.
- 2
Dig, then cut
Excavate outside first, then saw-cut the opening and install the header.
- 3
Footings, drain, walls
Pour footings, set the drain at the low point and build the side walls.
- 4
Steps and landing
Pour the steps and landing, backfill, and grade so surface water heads away from the stairwell.
Questions
Walkout Basements questions
Can a walkout be built in winter?
Yes, walkout work is one of the projects that keeps going through the cold months. Excavation, footings and walls are protected with blankets and heat as needed, and concrete never goes onto frozen ground. The steps and landing are poured once conditions allow, and sometimes those wait for spring.
What drives the cost of a walkout basement?
How deep and how wide the excavation is, which depends on how much the lot already slopes. After that come the size of the opening and header, engineering and permit work, the height and length of the side walls, the drainage, and the steps and landing. A lot that falls away on its own can need far less digging than a flat one.
Does a walkout need a permit and an engineer?
Almost always. Sawing through a foundation wall changes how the house carries its weight, so building departments typically require a permit, and an engineer's letter usually sets the header and details. Retaining walls in the stairwell may also need an engineered design if they are tall. 811 marks buried lines before excavation.
Will a walkout let water into my basement?
Not if the drainage is built right. The stairwell or patio outside the door needs a drain at its low point with a real outlet, the landing should sit below the threshold with a slight fall away from it, and the grade around the tops of the walls should turn surface water aside. Most walkout leaks trace back to a missing or clogged drain.
What about the door and the inside finish?
The concrete side of a walkout is the cut, header, excavation, footings, walls, steps, landing and drainage. Full basement finishing is not part of this service, so plan the door and the interior work with whoever is handling them, and size the opening to that door early.
Concrete for sloped lots
More from Sandy Concrete Contractor

Retaining Walls
Block and poured walls that terrace a slope, hold a driveway edge or frame a walkout, with drainage behind every one.
More on retaining walls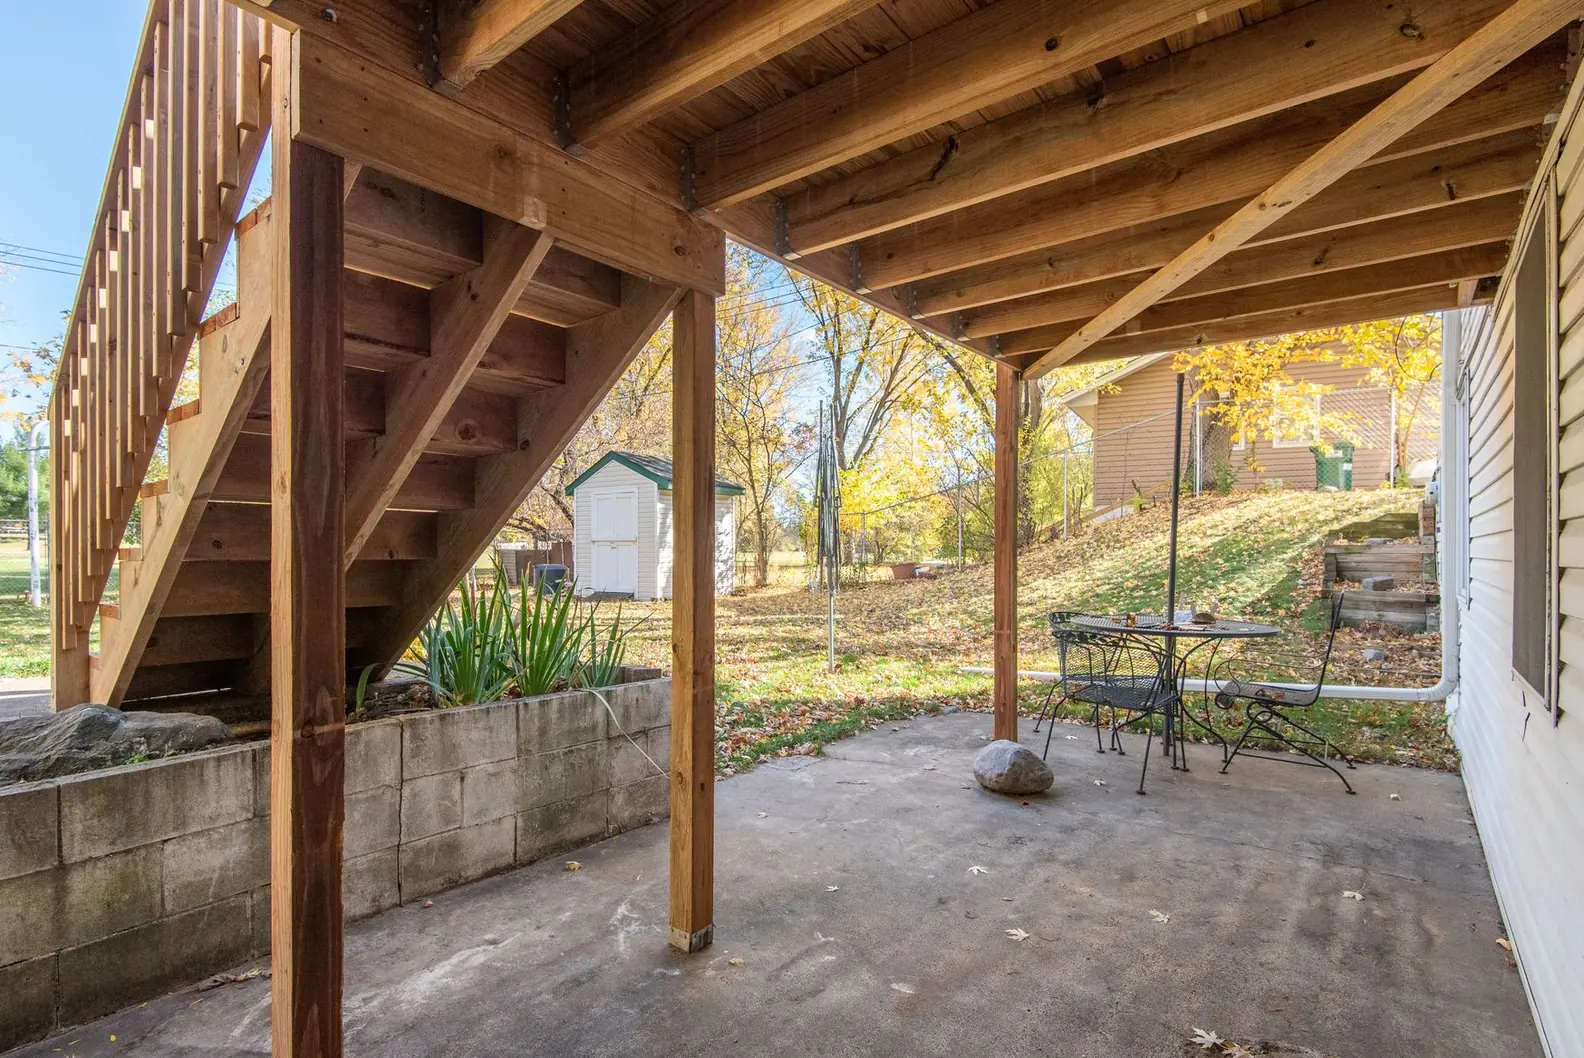
Patios
Patios cut into slopes, built up behind walls or set at the walkout level, drained so water never heads for the house.
More on patios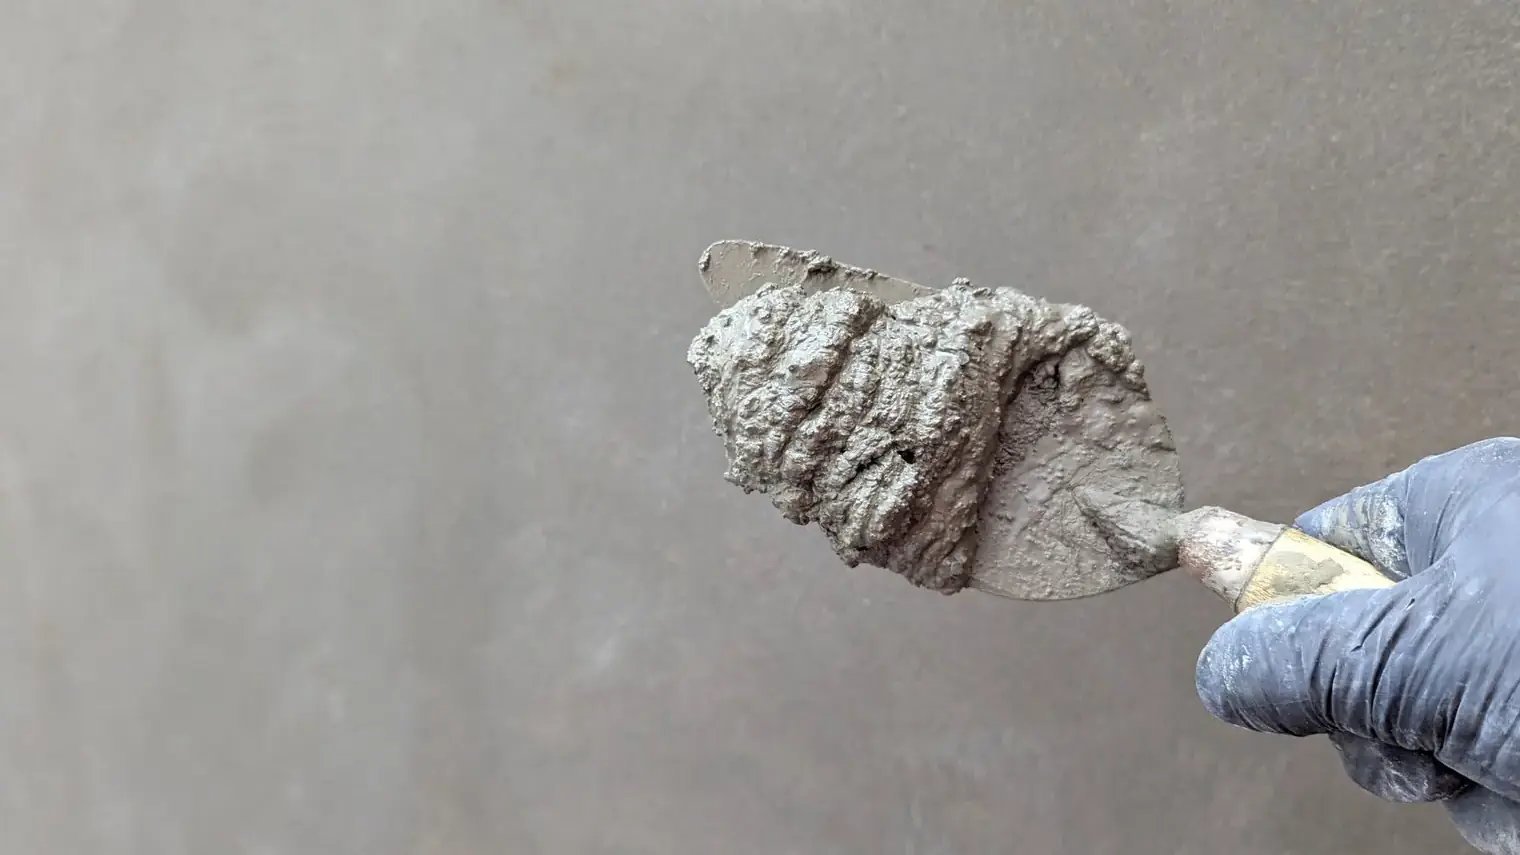
Concrete Repair
Lifting sunken slabs, sealing cracks, resurfacing flaked concrete and fixing foundation cracks, starting with the cause.
More on concrete repair
Service area
Walkout Basements in these towns
Quotes for walkout basements cover Sandy and these towns:
Salt Lake County
Utah County
Tooele County
Free quotes on walkout basements
A few sentences about the project and how the lot falls are enough to begin a free quote.