Retaining Walls · Sandy Concrete Contractor
Retaining Wall Contractor in Sandy, UT
Block and poured concrete walls that hold a hillside and drain it. Ask for a free quote.
Sandy, Draper, Cottonwood Heights, Midvale, Alpine, South Jordan and 30 more towns
Free Retaining Wall Quote
Describe what you want built or repaired, a rough size and how the yard slopes. A phone call follows to discuss the grade and plan a visit to the property.
- Free quotes
- Sloped and bench lots
- Drainage planned first
- Homes and businesses
A sentence about the slope helps. Quotes are free.
Retaining Walls
Retaining Wall Contractor in Sandy, UT
A retaining wall holds back soil that wants to move downhill, and on a sloped lot it is often what turns a bank into a flat lawn, a patio or an extra parking spot. Two kinds cover most yards. Block walls start from a leveling pad of compacted gravel and rise course by course, each one stepped back slightly into the hill, with taller ones tied into the slope using layers of geogrid. Poured concrete walls stand on reinforced footings below the frost line, with steel running through the wall, and they suit tight spaces and clean, modern lines.
The part that decides whether a wall lasts is behind it. Wet soil pushes much harder than dry soil, so a zone of washed drainage gravel fills the space right behind the block or concrete, and a perforated pipe along the bottom carries the water out to daylight. When the exposed face climbs past about 4 feet, or a driveway, a house or more hillside rests above it, plan on an engineer's drawings and a building permit. For a big grade change, two shorter terraced walls with a level shelf between them are often easier to build, and easier on the eye, than one towering wall.

What's included
What goes into retaining walls
- 01
Excavation and base
Digging to firm ground, then a gravel leveling pad, compacted and dead level, for block, or footings for a poured wall.
- 02
Block or poured concrete
Segmental block walls with stepped-back courses, or reinforced poured walls on footings.
- 03
Drainage gravel and pipe
Washed gravel packed against the back of the wall, with a perforated line along the bottom draining to daylight.
- 04
Geogrid or rebar
Reinforcing layers reaching back into the hillside for taller block walls, or steel inside poured walls.
- 05
Terracing
Two or more shorter walls stepped up the slope where one tall wall would be harder to build.
- 06
Caps and finished grade
Cap units or a finished top, and grading so surface water runs away from the wall.
Examples
Retaining Walls: examples of the work
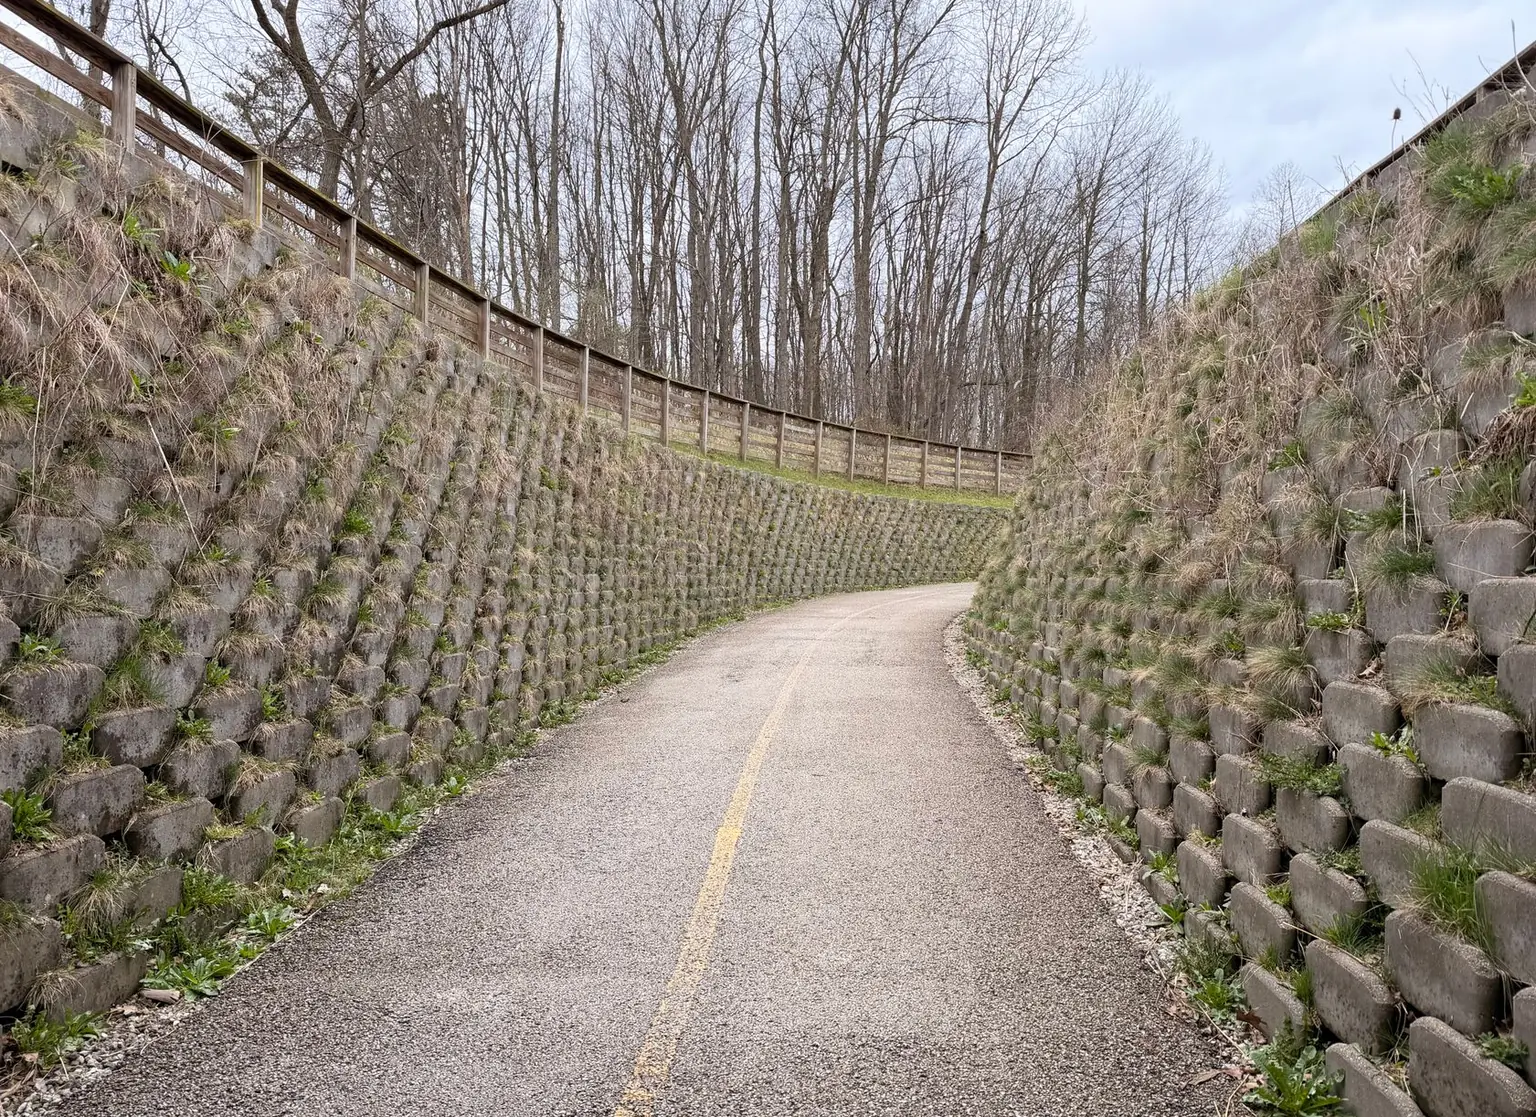
Stock photos: examples of the work type.
How it works
Retaining Walls, step by step
- 1
Measure the grade change
Find the height to retain, what sits above it, and whether engineering and a permit apply.
- 2
Dig and set the base
Excavate, compact and set the leveling pad, or pour the footings.
- 3
Build and drain
Stack or pour the wall, placing drainage stone, pipe and reinforcement as it rises.
- 4
Backfill and finish
Compact the backfill in layers, cap the wall and grade the top so it sheds water.
Questions
Retaining Walls questions
Why do retaining walls lean or fail in Utah?
Water is behind most of it. Soil soaked by snowmelt or sprinklers pushes much harder than dry soil, and water that freezes behind a wall adds pressure of its own. A wall built without drainage stone, a pipe, a proper base and enough setback or steel will start to lean, bulge or crack, so those go in from the start.
What sets the price of a retaining wall?
Height and length first, then the type of wall, how much excavation and backfill it takes, the drainage, and access for equipment. Walls that need engineering, geogrid or footings below frost add steps. Two terraced walls can compare well with one tall wall once engineering and equipment are counted.
When does a retaining wall need an engineer or a permit?
Roughly past 4 feet of exposed height, or whenever a driveway, a structure or a steep bank sits above it and leans on it. Each city sets its own threshold and process, so the requirement is checked with the building department before the design is final. Every wall project starts with an 811 call before excavation.
Block wall or poured concrete wall: which is better?
Each fits different jobs. Block walls flex slightly, come in many textures and terrace easily, but they need room behind them for base and geogrid. Poured walls take up less space, carry heavy loads well on proper footings and suit crisp, modern lines, but they need forms and steel. The site, the height and the look you want usually decide it.
How far apart should terraced walls be?
A common rule of thumb sets the upper wall back at least twice the height of the lower wall, so its weight does not bear down on the one below. Closer spacing can work with engineering. The shelf between them can hold plantings, a path or a small sitting area.
Concrete for sloped lots
More from Sandy Concrete Contractor
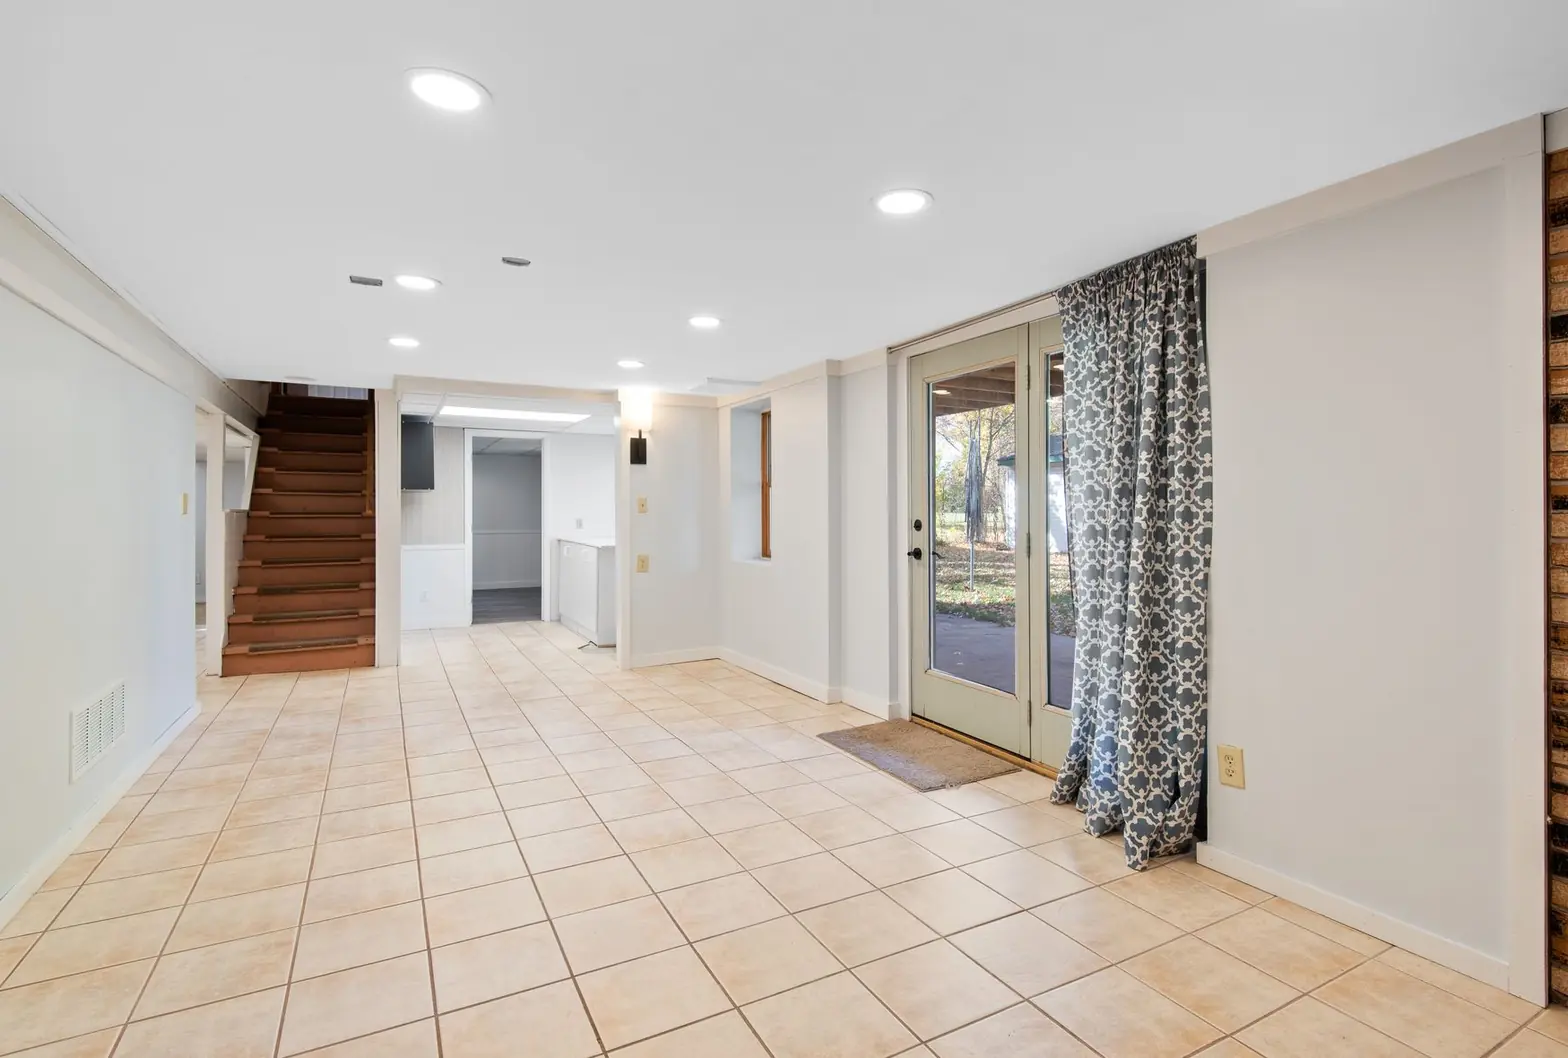
Walkout Basements
A new doorway through the foundation, a dug-out stairwell or graded yard, footings, drains and walls on both sides.
More on walkout basements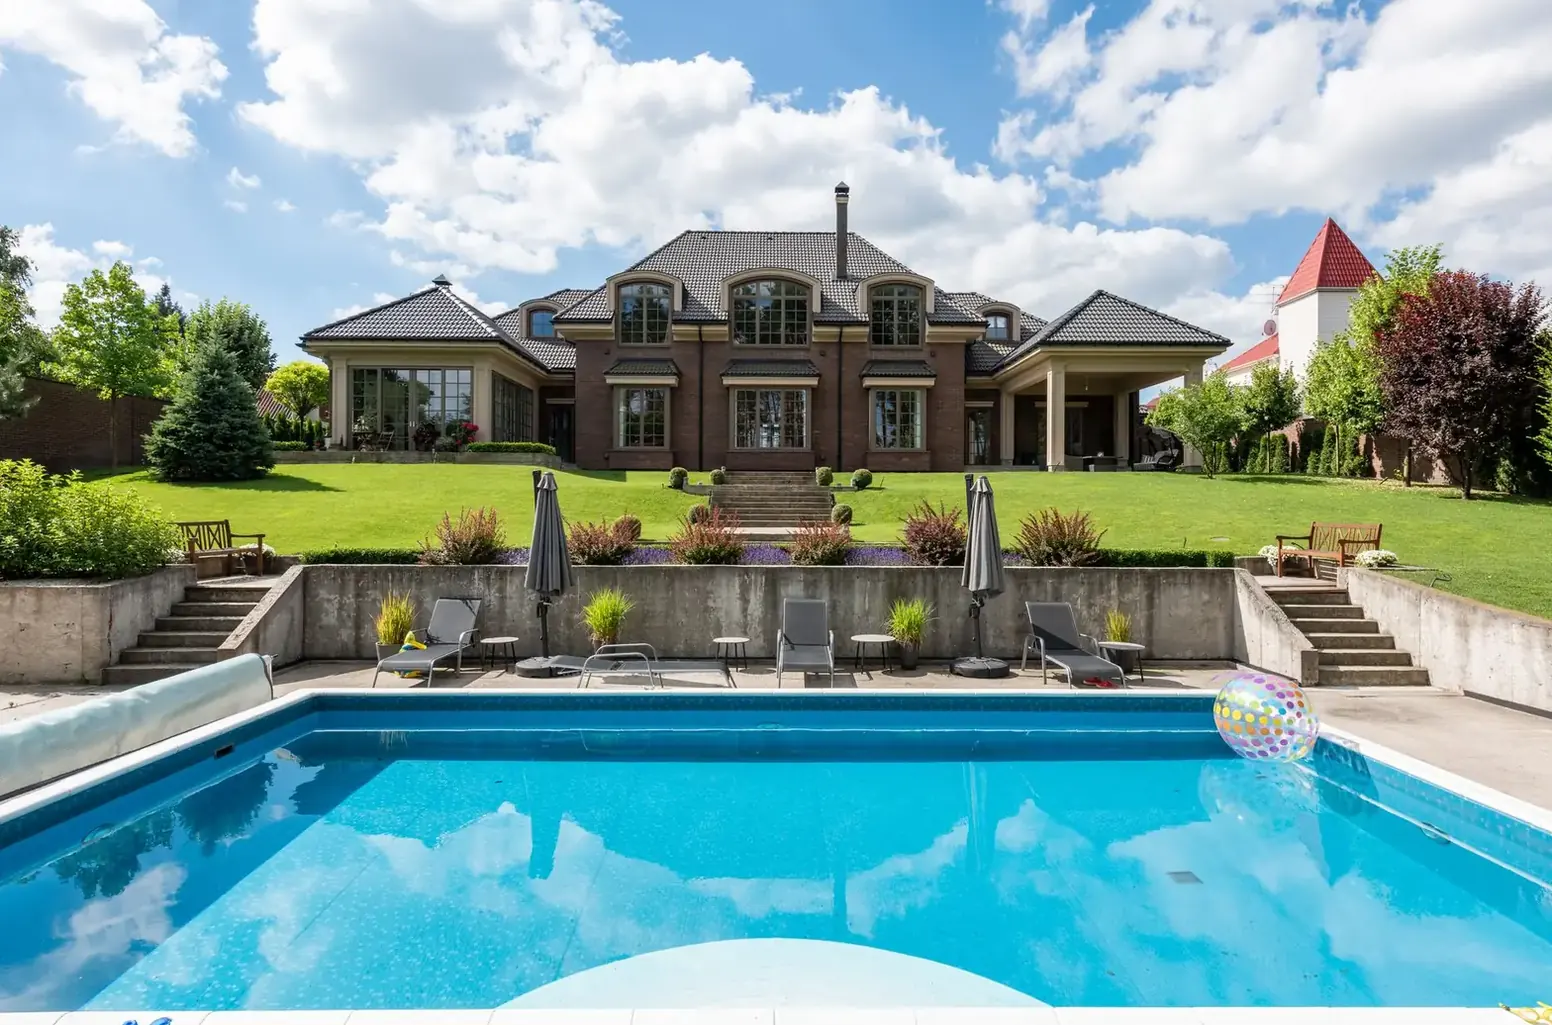
Patios
Patios cut into slopes, built up behind walls or set at the walkout level, drained so water never heads for the house.
More on patios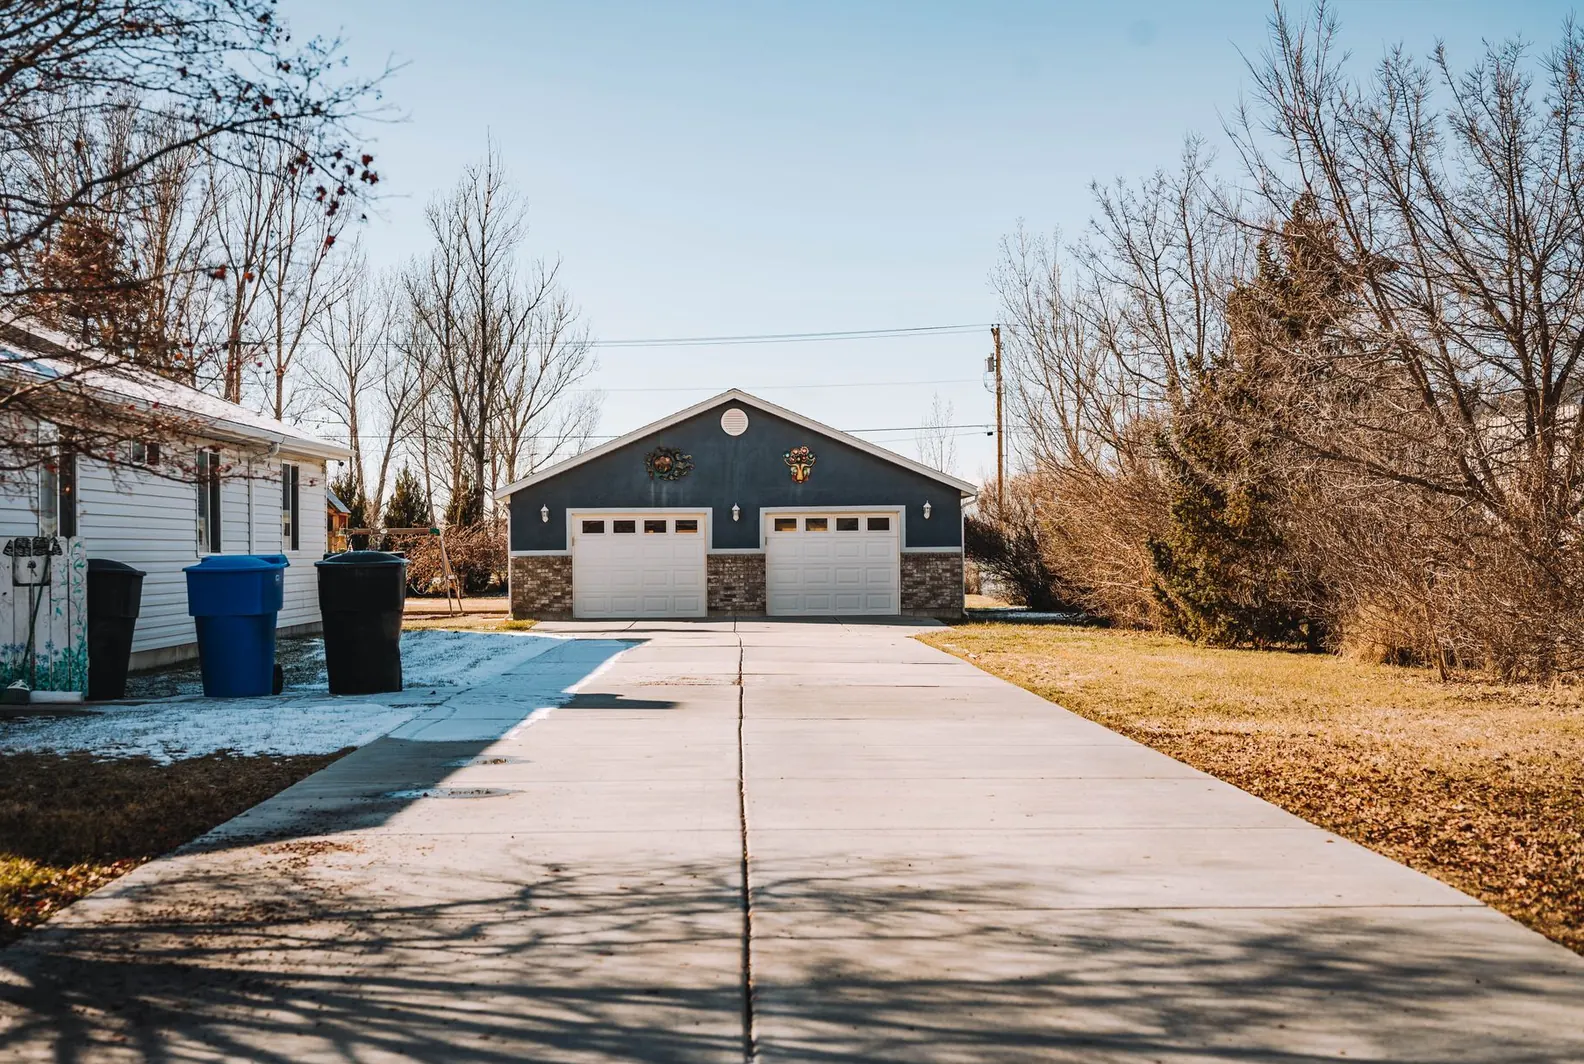
Driveways
New and replacement driveways on any grade, with transitions that do not scrape and drains that keep water out of the garage.
More on driveways
Service area
Retaining Walls in these towns
Quotes for retaining walls cover Sandy and these towns:
Salt Lake County
Utah County
Tooele County
Free quotes on retaining walls
A few sentences about the project and how the lot falls are enough to begin a free quote.