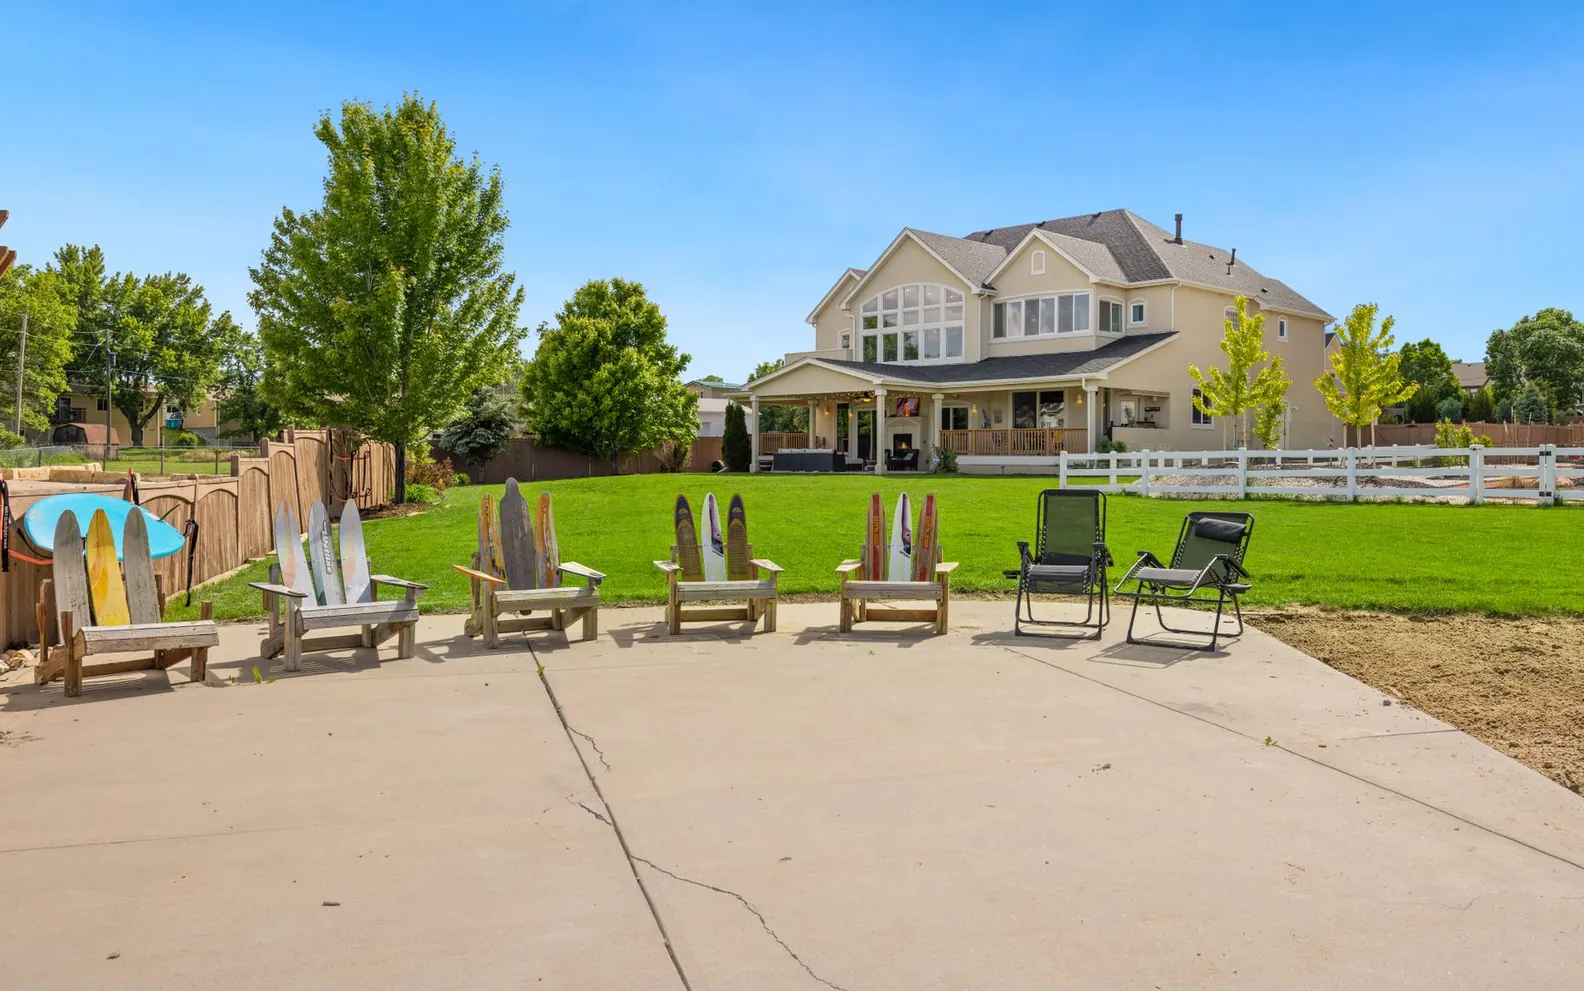
Patios · Sandy Concrete Contractor
Concrete Patio Contractor in Sandy, UT
Patios that turn a tilted backyard into flat, usable ground with a view. Ask for a free quote.
Sandy, Draper, Cottonwood Heights, Midvale, Alpine, South Jordan and 30 more towns
Free Patio Quote
Describe what you want built or repaired, a rough size and how the yard slopes. A phone call follows to discuss the grade and plan a visit to the property.
- Free quotes
- Sloped and bench lots
- Drainage planned first
- Homes and businesses
A sentence about the slope helps. Quotes are free.
Patios
Concrete Patio Contractor in Sandy, UT
On a sloped backyard, the hard part of a patio is making flat ground. There are three ways to get it. You can cut into the hill and hold the uphill side back with a wall. You can build up the downhill side with compacted fill behind a wall. Or you can do a bit of both, which often moves the least dirt. The right choice depends on how steep the yard is, where the view opens up, how the patio meets the door, and how far you are willing to step down to reach the lawn.
Once the patio is flat, it still has to drain. The surface typically pitches away from the house, roughly a quarter inch over each foot, and on a hillside you also plan for water arriving from above: a shallow swale or drain along the uphill side keeps runoff from crossing the slab. A patio built on fill depends on that fill being compacted in thin lifts, because fill dumped in one pass will settle, and the slab will follow it down. Outside a walkout door, the patio doubles as the landing, so its height is set by the threshold.
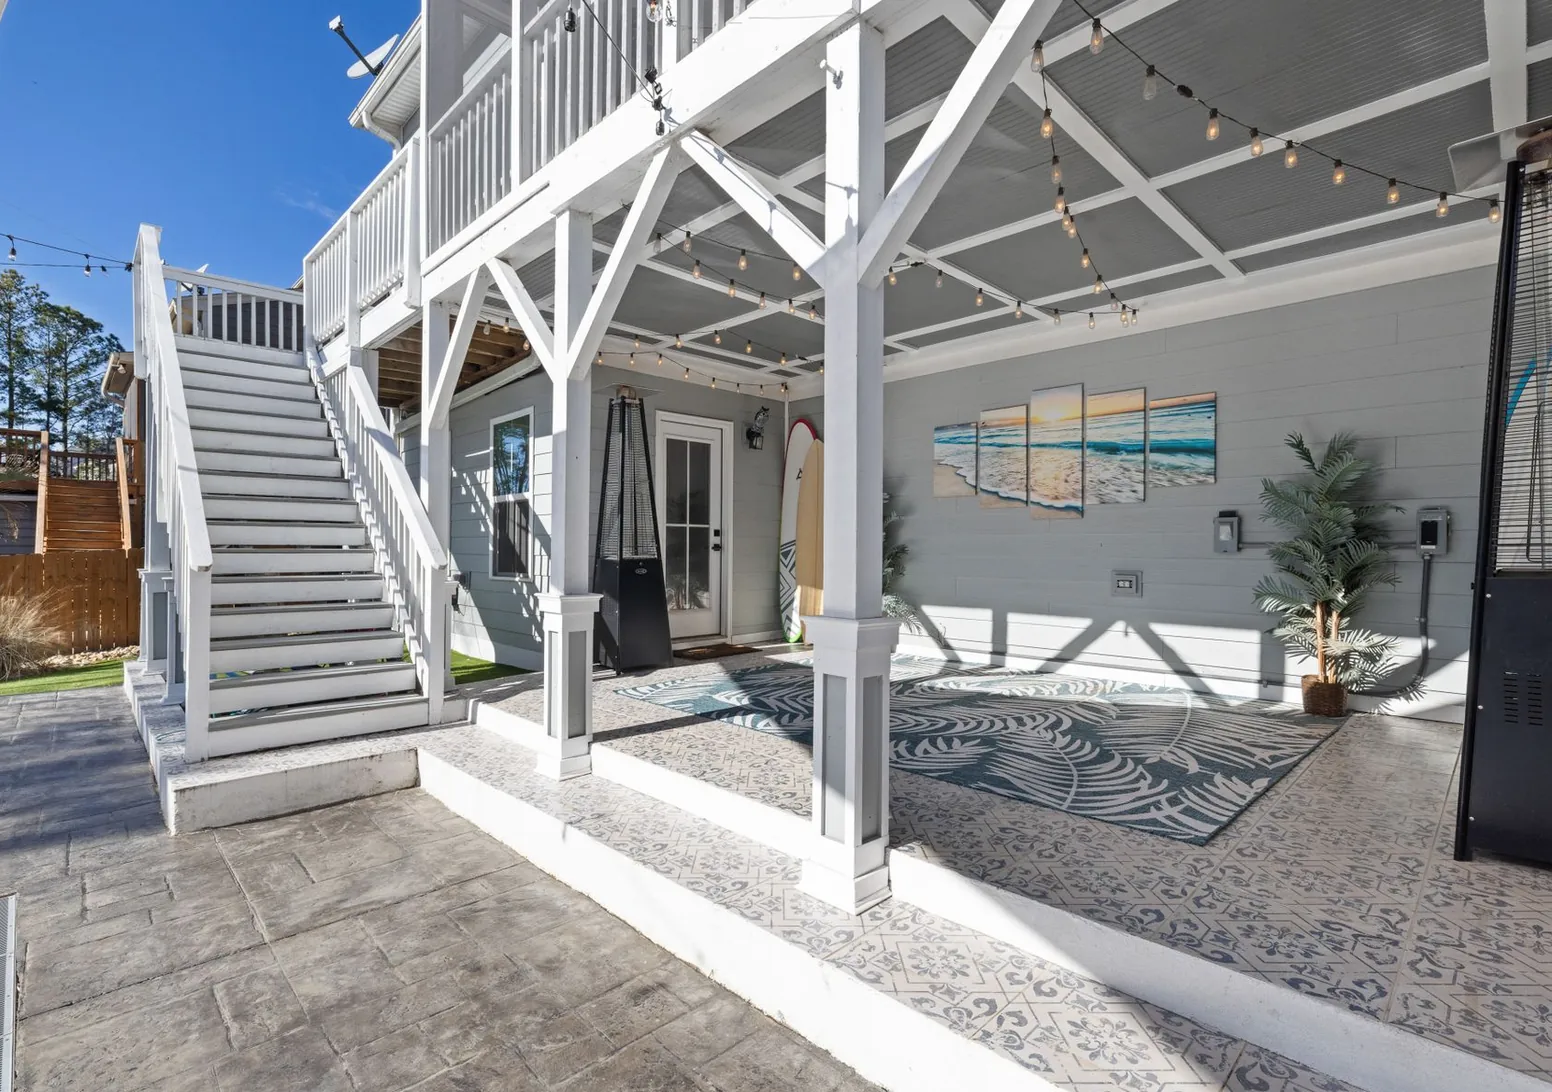
What's included
What goes into concrete patios
- 01
Cut, fill or terrace plan
Choosing how to make flat ground with the least digging and the best view.
- 02
Retaining walls where needed
Walls to hold back the uphill side or support a raised patio edge.
- 03
Fill compacted in lifts
Fill spread in thin lifts, each one run over with a compactor, so the slab does not sink later.
- 04
Uphill drainage
A swale, low curb or drain that stops runoff from crossing the patio.
- 05
Reinforced slab
Typically 4 inches thick, with steel set at mid-depth and an air-entrained mix.
- 06
Finish options
Broom, stamped or colored, with traction kept in mind near steps and slopes.
Examples
Patios: examples of the work
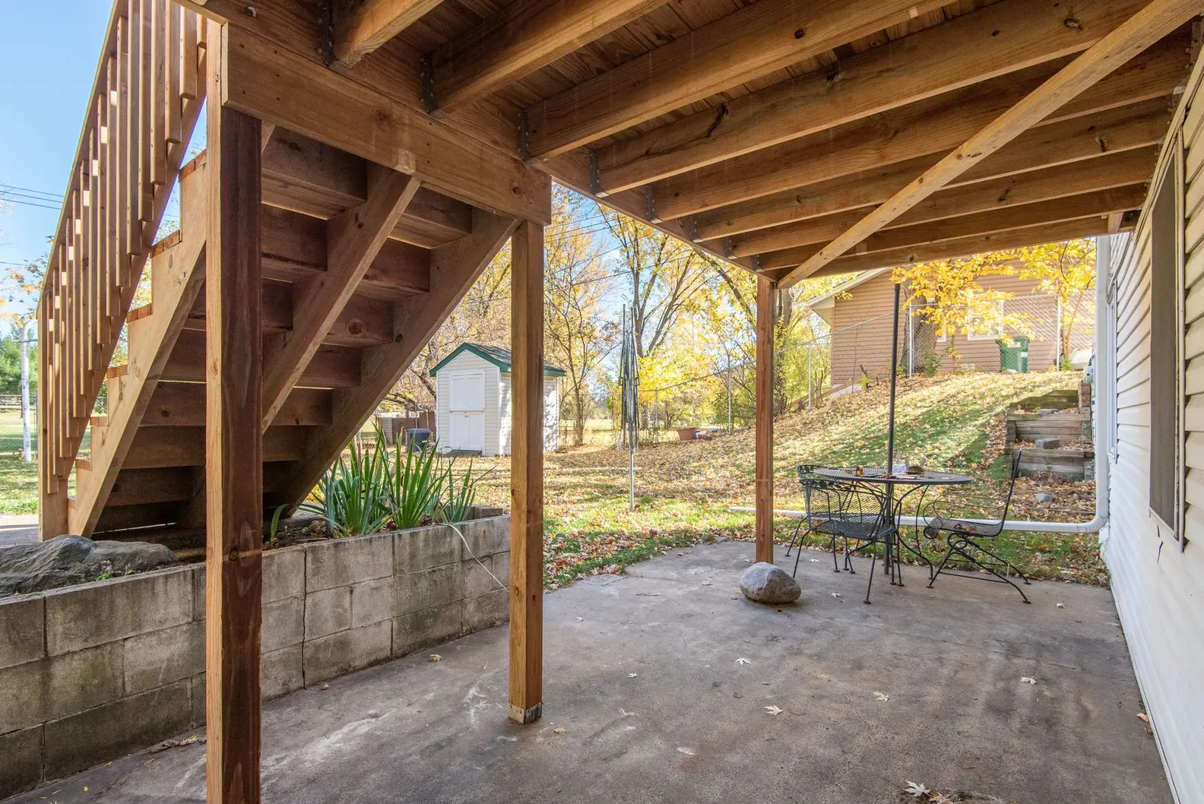

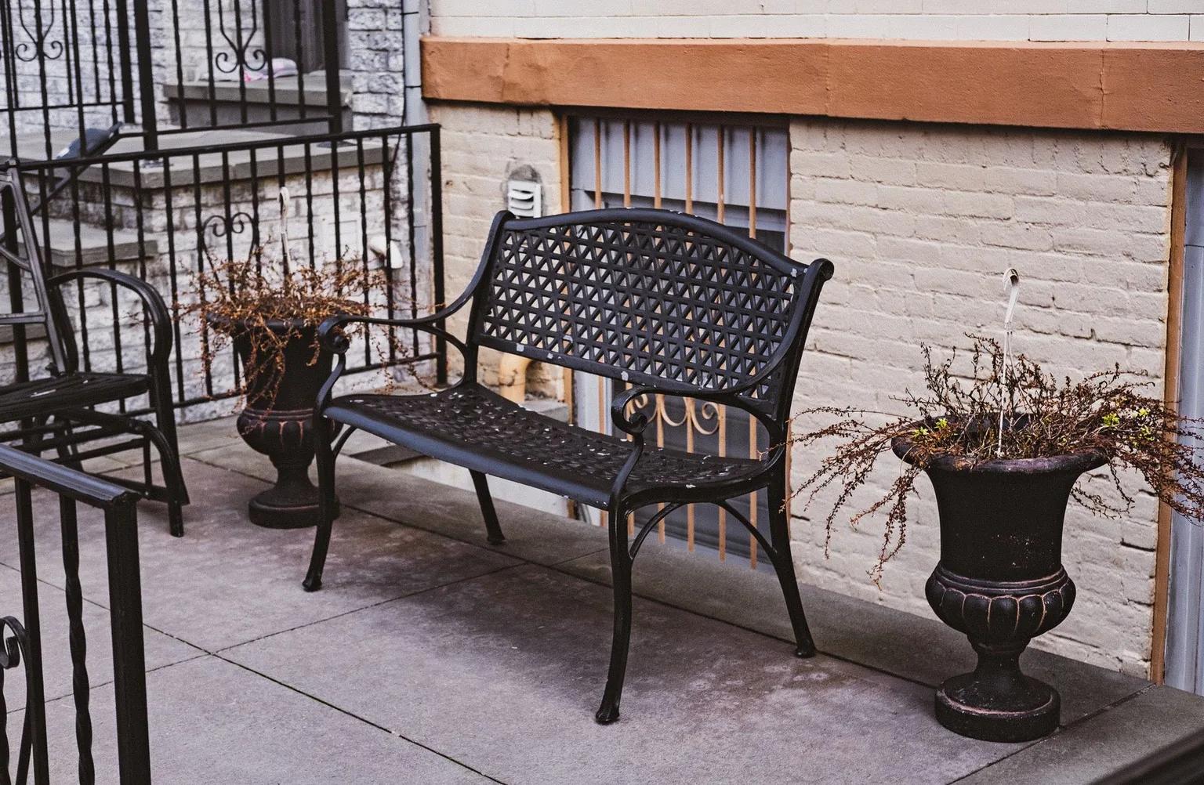
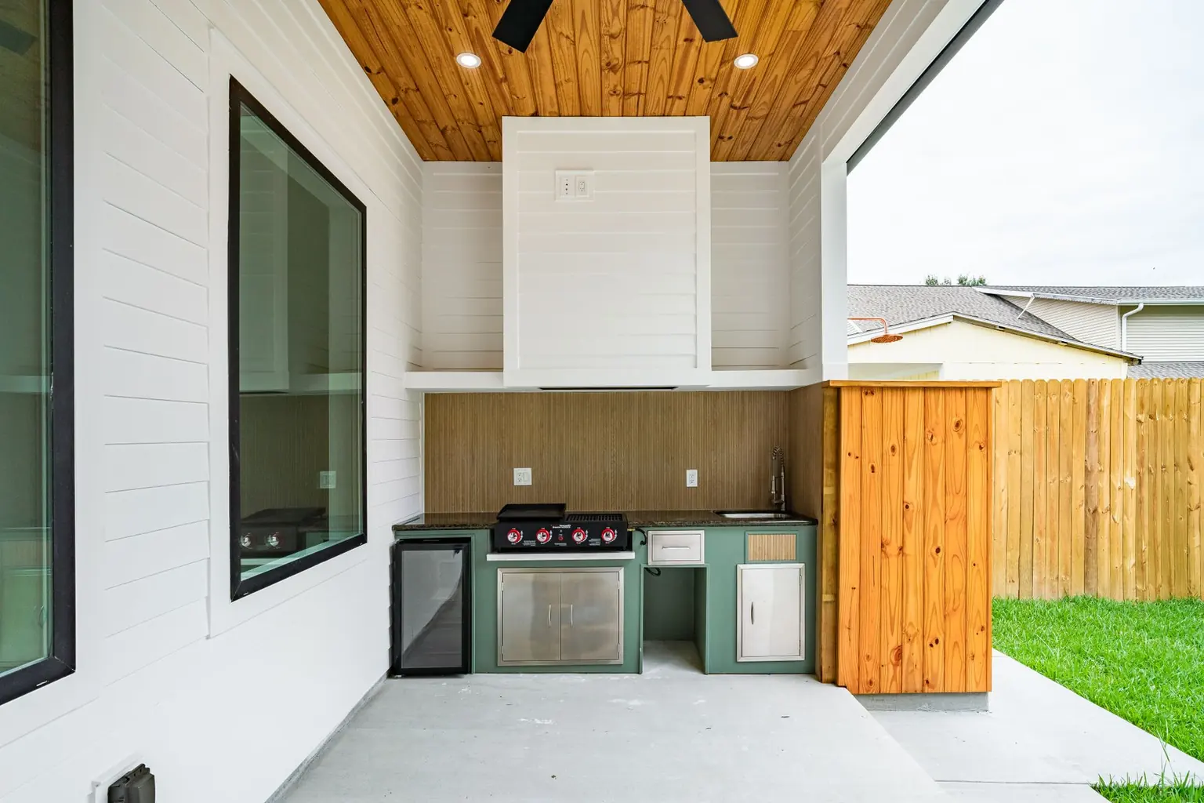
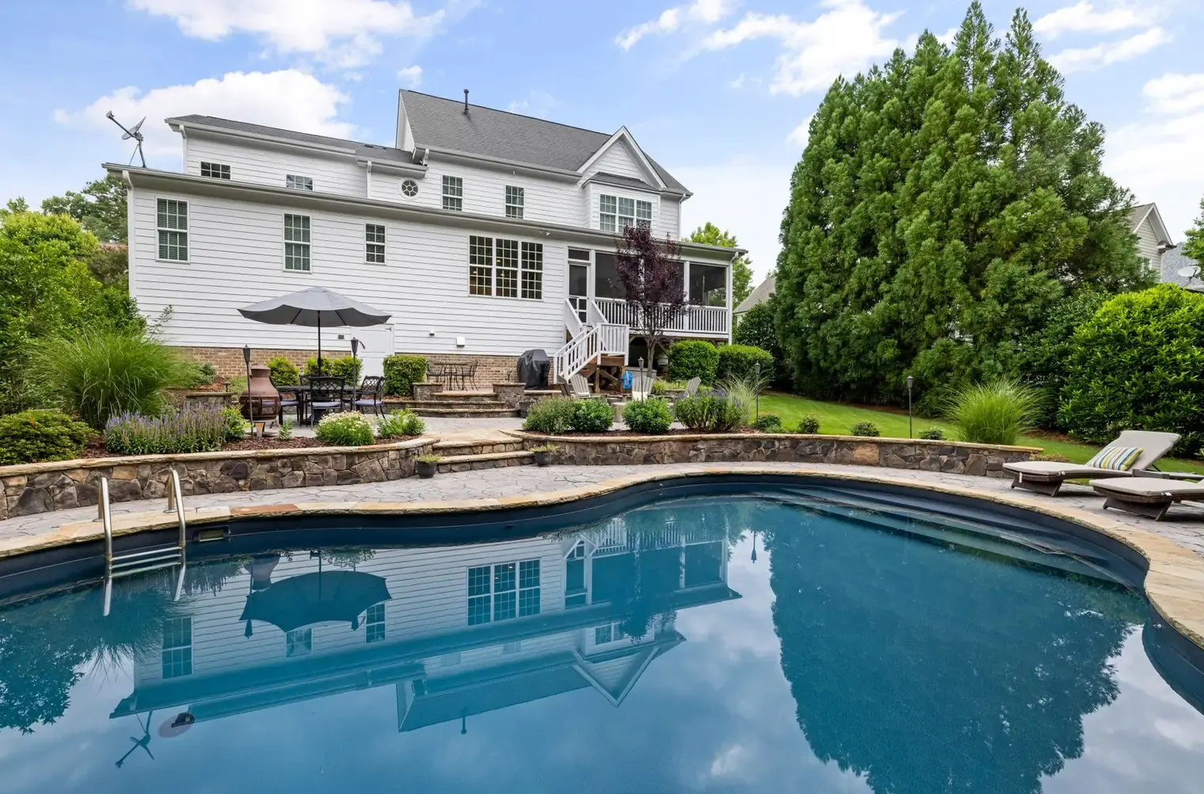

Stock photos: examples of the work type.
How it works
Patios, step by step
- 1
Pick the level
Set the patio height relative to the door, the yard and the view.
- 2
Move the dirt
Excavate the uphill side or place and compact fill, building any walls first.
- 3
Drain and base
Install drains and the gravel base, then form the slab with its pitch away from the house.
- 4
Pour and cure
Place, finish and joint the slab, and keep heavy furniture off it for the first few days.
Questions
Patios questions
Will a patio on a slope settle or crack?
Not if the ground beneath it is handled properly. Undisturbed soil on the cut side is usually firm, but fill on the downhill side has to be compacted in thin layers, and certain bench soils slump once they are saturated, so water has to stay out from under the slab. Air-entrained concrete and planned joints handle the freeze-thaw on top.
What affects the cost of a patio on a sloped yard?
Mostly the dirt work and walls it takes to create flat ground, then the size and finish of the slab. Access matters a great deal on hillside lots, since the truck often cannot reach the backyard and the concrete has to be pumped. Drains and any engineering for taller walls round it out.
Is a permit needed for a raised or terraced patio?
A slab on grade often does not, but the walls that hold a terraced patio up can need engineering and a permit once they pass about 4 feet or carry a slope above. A patio at a walkout door may be tied into permitted walkout work. HOAs may want to see plans, and buried lines get marked through 811 before digging.
Should the patio sit at the main floor or the walkout level?
It depends on how you live. A walkout-level patio is simpler to build and keeps the slab on firm ground, while a patio off the main floor needs a lot of fill or a tall wall to reach. Many hillside homes end up with the patio down at the walkout level and the view enjoyed from the main floor above it.
How do you keep water off a patio on a hillside?
By catching it before it arrives. A shallow swale, a low curb or a drain along the uphill edge diverts runoff around the slab, and the slab itself pitches away from the house toward an outlet. Downspouts are piped past the patio rather than emptied onto it.
Concrete for sloped lots
More from Sandy Concrete Contractor

Retaining Walls
Block and poured walls that terrace a slope, hold a driveway edge or frame a walkout, with drainage behind every one.
More on retaining walls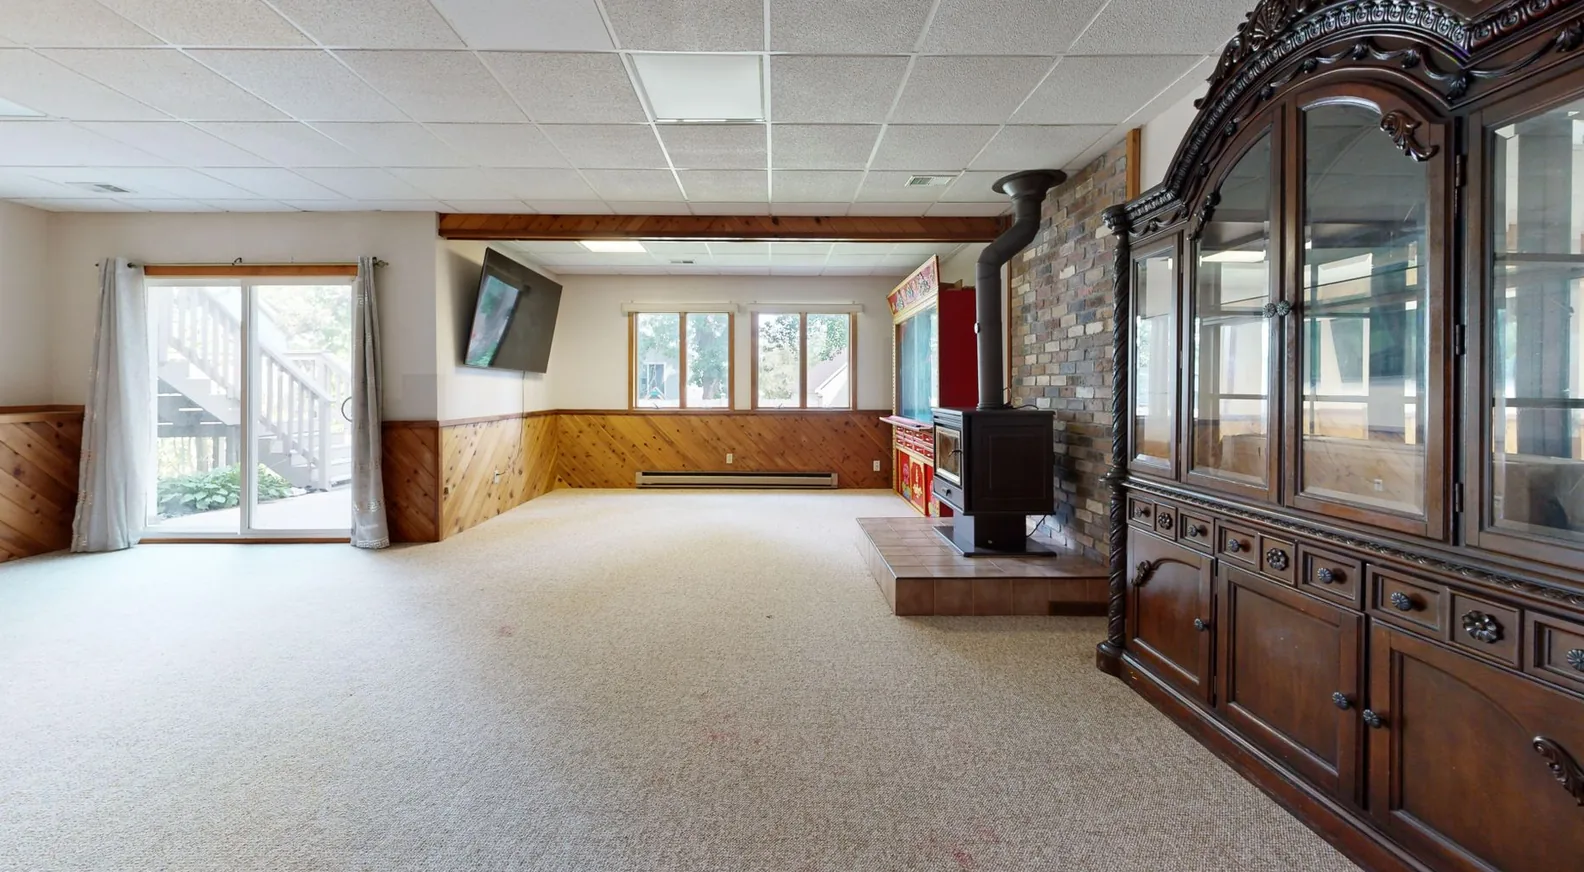
Walkout Basements
A new doorway through the foundation, a dug-out stairwell or graded yard, footings, drains and walls on both sides.
More on walkout basements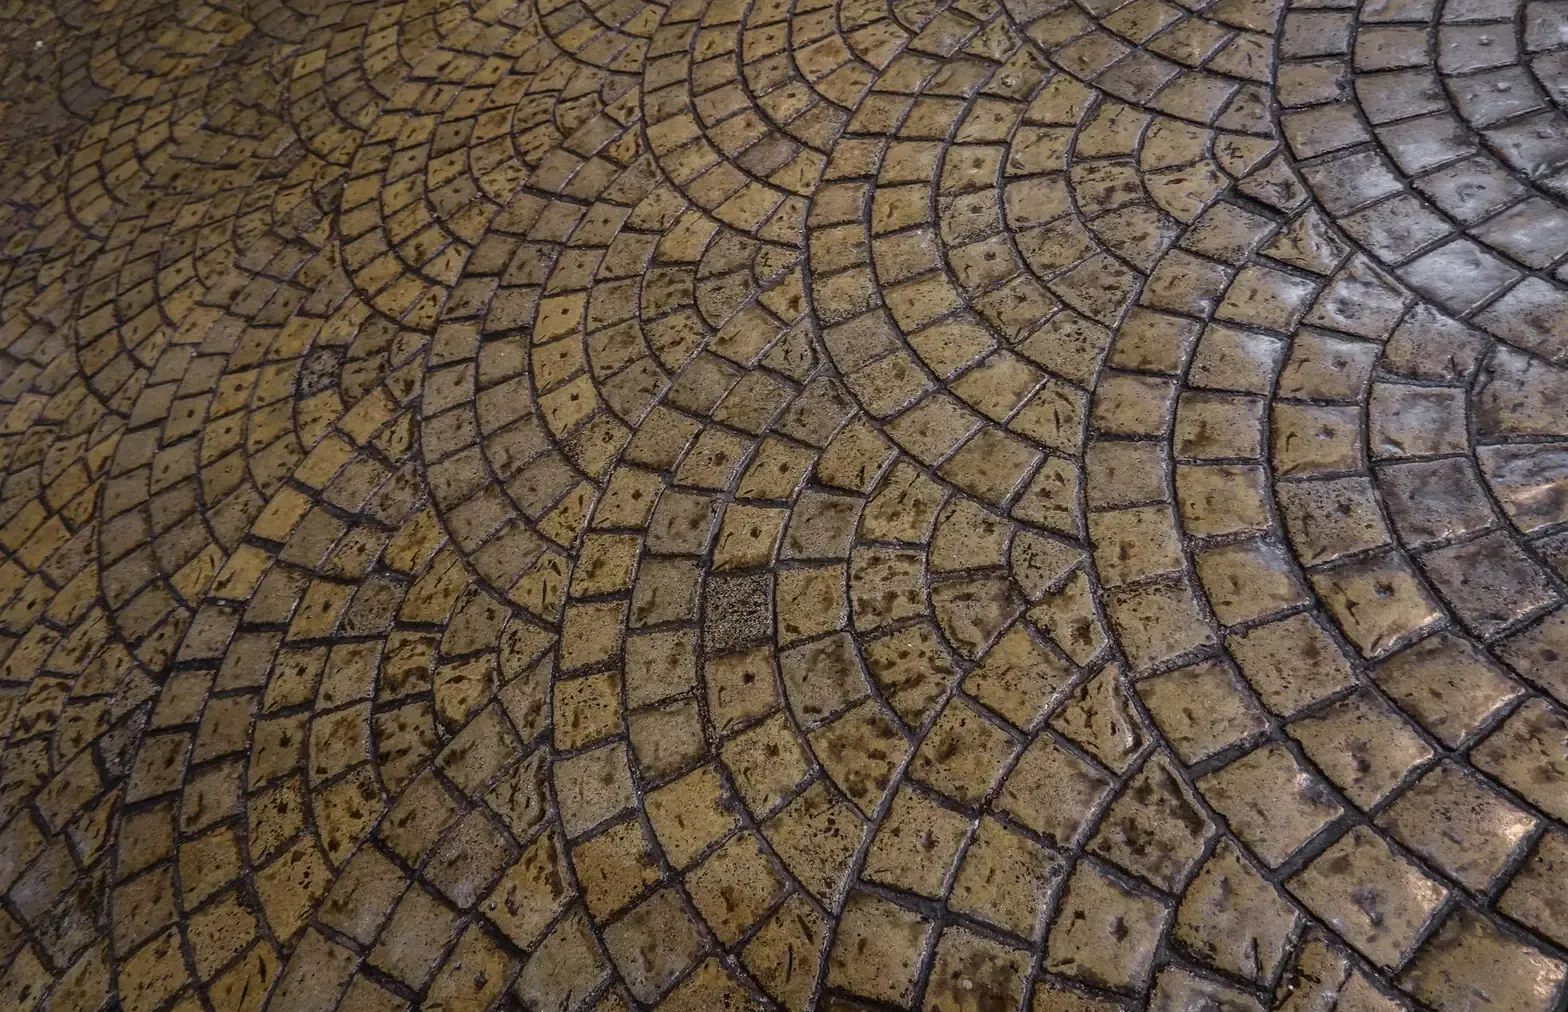
Stamped Concrete
Stone, slate and plank patterns in colored concrete, with traction built in for steps, slopes and walkout landings.
More on stamped concrete
Service area
Patios in these towns
Quotes for patios cover Sandy and these towns:
Salt Lake County
Utah County
Tooele County

Free quotes on patios
A few sentences about the project and how the lot falls are enough to begin a free quote.